2026 Family Entertainment Center Indonesia Guide by 12 Design
Developing a successful family entertainment center indonesia requires smart layout planning and local storytelling. You must serve large family units to boost stay duration and spending. Adding high-capacity Musholla facilities and halal F&B areas builds local trust. Our team delivers 99% design-to-build fidelity with international safety standards.
Key Takeaways
- Design wide walkways and comfortable lounges to serve large multi-generational family groups.
- Include local Batik art, halal dining zones, and clean prayer rooms to build trust.
- Use strong safety standards and tropical cooling systems to protect visitors and equipment.
Spatial Zoning Strategies for a Family Entertainment Center Indonesia
Designing a high-performing family entertainment center indonesia requires a fundamental shift from traditional children-only play parks. Indonesian families visit commercial centers as extended multi-generational groups. Grandparents, parents, teenagers, and toddlers arrive together, especially on weekends and national holidays. Your floor plan must comfortably accommodate every age group simultaneously to maximize dwell time and total head spend.
Multi-Generational Circulation and Extended Seating Layouts
Main circulation paths demand extra width to handle large family units strolling together. Narrow aisles create bottlenecks, frustrate visitors, and force families to exit early. You need main arterial walkways with a minimum width of three meters. This spatial buffer allows smooth navigation for strollers, extended family groups, and venue staff during peak weekend hours.
+-------------------------------------------------------------------+
|                   MAIN CIRCULATION ARTERY (3M+)                   |
|  [Toddler Zone] <---> [Extended Lounge Seating] <---> [F&B Hub]   |
+-------------------------------------------------------------------+
Grandparents and non-playing parents require comfortable, continuous observation points. Placing ergonomic lounge seating directly adjacent to active play zones keeps caregivers relaxed while maintaining sightlines over their children.
| Design Element | Standard Venue Layout | Optimized 12 Design Strategy |
|---|---|---|
| Walkway Width | 1.5 - 2.0 Meters | 3.0+ Meters for stroller & group flow |
| Seating Ratio | 10% of total floor area | 25% - 30% dedicated lounge space |
| Sightline Access | Obstructed by high walls | Low-profile perimeter barriers |
| Power Access | Rare wall outlets | Built-in charging ports at bench seating |
💡 Layout Tip: Place padded seating islands every 15 meters along primary corridors. Adding charging ports and ambient lighting encourages parents to stay longer, directly increasing food and beverage expenditures.
Micro-Zoning for Toddlers, Youth, and Interactive Digital Sports
Smart spatial planning isolates high-energy activities from sensitive play areas while maintaining visual cohesion across the venue. Micro-zoning prevents active teenagers from accidentally disrupting soft play areas designed for early childhood development.
- Toddler and Early Childhood Zones: Build enclosed soft play environments near the entrance. Use high-grade sensory panels, low slides, and cushioned climbing structures to foster motor skill development in children aged 1 to 4.
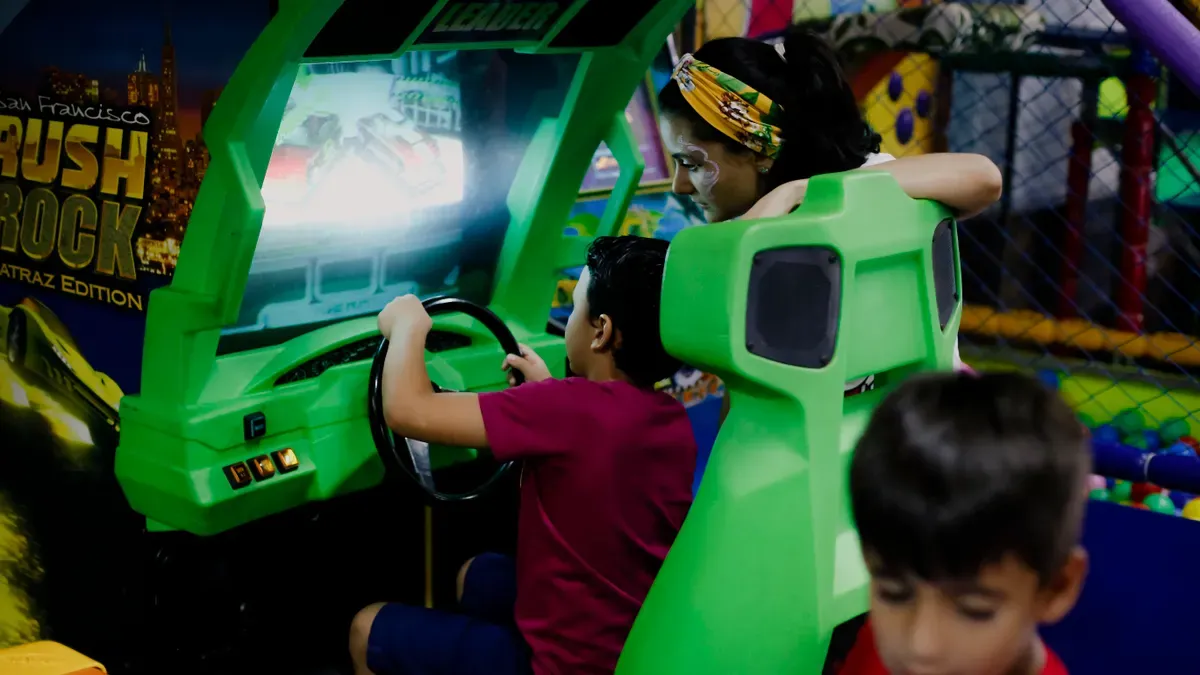
- Youth Arcade and Cyberpunk Arenas: Position high-sound arcade machines, redemption games, and immersive VR simulators along the rear parameters. Bold neon visuals and modern aesthetic accents attract teenagers and young adults seeking shareable social media moments.
- Interactive Digital Sports Halls: Integrate tech-driven fitness attractions inside the center of your facility. Gamified AR wall climbing, interactive football simulators, and digital sports fields merge physical exercise with video game mechanics.
By offering interactive digital sports, your venue attracts active young adults and corporate team-building events alongside traditional family traffic. This balanced mix keeps your floor active during both weekday evenings and weekend afternoons.
High-Capacity Social Hubs Designed for Shared Family Leisure
Central social hubs act as the anchor for your entire layout. These spaces host activities where parents, teenagers, and children participate together rather than playing separately.
📱 Commercial Impact: Centralized social hubs increase average customer dwell time past the critical two-hour mark. Extended visits raise overall spending per visitor across gaming and dining channels.
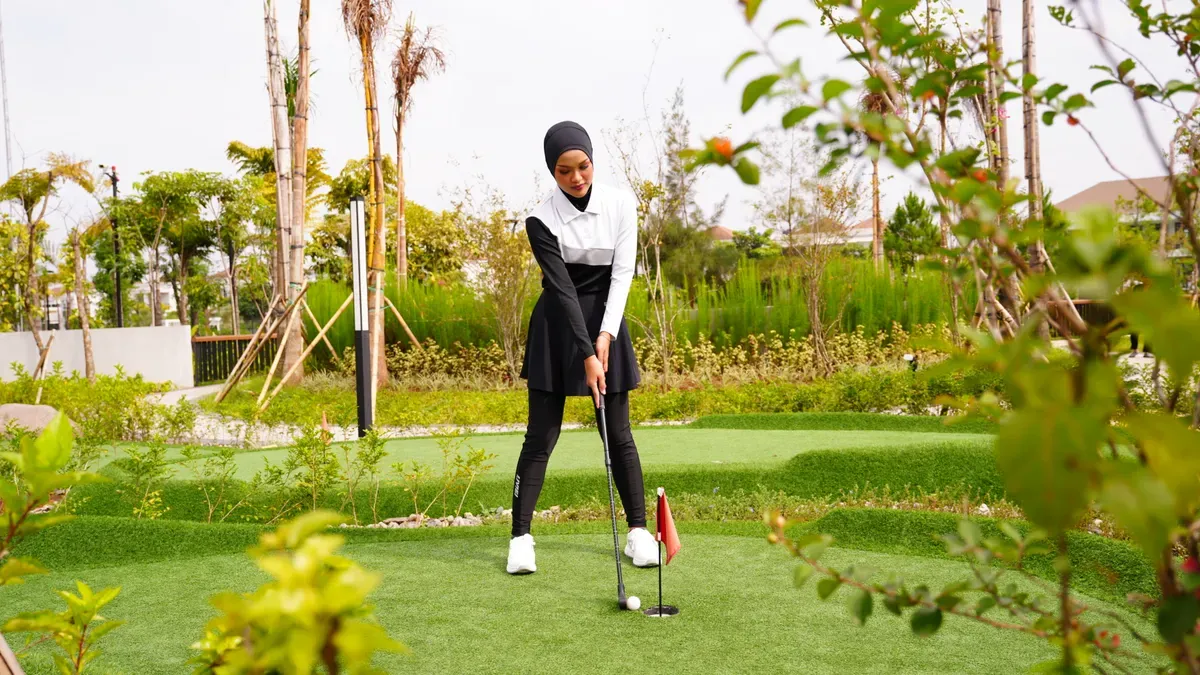
Building a multi-generational family entertainment center indonesia involves placing shared attractions like family bowling alleys, mini-golf courses, or digital prize redemption counters at the core of your facility. You should surround these anchor attractions with spacious seating clusters. Open sightlines connect the central hub to adjacent dining quarters and gaming zones. This open layout allows family members to split up for different activities while easily reuniting at a common central point.
12 Design configures these social spaces with modular furniture and scalable layouts. This flexibility allows your team to reconfigure central zones for holiday events, seasonal workshops, and birthday celebrations without disrupting daily operations.
Cultural Adaptation and Essential Infrastructure Integration
Local cultural connection builds long-term community trust in Southeast Asian commercial markets. You cannot simply drop a generic design template into the Indonesian market. Indonesian consumers favor venues that honor their local heritage and accommodate daily religious practices. Incorporating local storytelling alongside modern interactive spaces transforms a standard venue into a trusted community anchor.
Incorporating Local Themes, Batik Elements, and Cultural Art
You can elevate your venue aesthetic by fusing local artistic heritage with modern design trends. Traditional Indonesian art offers rich visual motifs that enhance brand identity and create memorable visual landmarks.
- Parametric Batik Wall Panels: You can install geometric Batik patterns like Parang or Kawung using CNC-milled wood panels or backlit LED structures. These decorative walls serve as striking backdrops for social media photographs.
- Localized Story Universes: Your team can build customized brand mascots inspired by local folklore. Integrating regional mythologies into digital games and playground environments creates familiar touchpoints for local children.
- Artisanal Material Palettes: You can balance futuristic neon styling with organic local elements. Combining rattan textures, warm teak finishes, and tropical botanical installations softens hard arcade visuals and builds an inviting atmosphere.
+-------------------------------------------------------------------+
|                  CULTURAL ART INTEGRATION MATRIX                  |
|  [Batik LED Patterns]  --->  [Local Myth Mascots]  --->  [Rattan] |
+-------------------------------------------------------------------+
Our team at 12 Design merges these cultural visual anchors with modern spatial graphics. This combination attracts internet-era youth while respecting traditional family values.
Halal-Compliant Dining Zones and F&B Layout Engineering
Food and beverage service drives substantial revenue inside a modern family entertainment center indonesia. However, you must engineer F&B zones to meet strict halal operational requirements and handle intense weekend dining volume.
🍽️ Operational Tip: Separate your raw material receiving routes from customer circulation pathways. Dedicated service corridors prevent cross-contamination and keep waste management discreet during busy operation hours.
- Separated Kitchen Workflows: Design distinct preparation, storage, and cooking corridors. You must maintain strict physical separation between ingredients to comply with local Halal certification standards.
- High-Throughput Counter Design: Build linear ordering lanes with digital self-service kiosks. Kiosks reduce queue times, speed up order processing, and increase total average ticket sizes.
- Spill-Resistant Dining Areas: Select non-porous, commercial-grade furniture finishes. High family turnover requires rapid table sanitization and durable seating that resists frequent food spills.
By integrating halal-compliant layout engineering directly into the initial spatial plan, you streamline facility approval processes and secure family dining confidence.
Premium Musholla Prayer Facilities and Ablution Station Design
Dedicated prayer rooms, or Musholla, represent an essential architectural requirement rather than an optional feature. Visitors schedule their weekend outings around daily prayer times. Providing spacious, comfortable, and immaculate prayer facilities encourages families to extend their visit throughout the day.
You must build gender-segregated prayer halls with high-capacity ablution (wudu) stations directly adjacent to the main space. Proper ablution areas demand strict architectural standards for water management, hygiene, and visitor safety.
| Architectural Focus | Standard / Design Specification | Benefit / Function |
|---|---|---|
| Hygiene | Solid surface materials | Features a non-porous structure that prevents water absorption, bacteria growth, and yellowing. |
| Hygiene | Material specifications | Guarantees waterproofness, resistance to cleaning chemicals, and easy maintenance without specialized care. |
| Slip-Resistance & Safety | Slip-resistant flooring | Applied directly to flooring surfaces to mitigate slip hazards in wet zones. |
| Slip-Resistance & Safety | Separation of zones | Establishes clear entry/exit paths and separates wet area circulation from dry zones. |
| Slip-Resistance & Safety | Linear layout design | Directs traffic sequentially, keeps splash localized, and maintains dry main circulation paths. |
| Slip-Resistance & Safety | Integrated first-line drainage | Aligns drainage directly with basin placement, floor gradient, and splash dynamics. |
Incorporate the following engineering details to ensure your ablution facilities remain clean during peak hours:
- Seamless & Non-Porous Basins: Modern solid surfaces prevent water accumulation in corners and block mold or bacterial colonization.
- Hands-Free Controls: Integrating touchless sensors or foot pedal-operated faucets stops cross-contamination and maintains a germ-free setting.
- Environmental Controls: Installing high-capacity exhaust ventilation regulates high humidity levels, curbing mold and organic growth.
- Integrated Splash Prevention: Ergonomic basin designs feature built-in splash guards and slip resistance to keep surrounding floor areas dry.
By executing high-standard prayer amenities, your commercial venue demonstrates deep respect for local customs while maintaining flawless operational hygiene.
Climate Resilience, Safety Standards, and 2026 Project Execution
High-Humidity HVAC and Tropical Environmental Engineering
Tropical climates present severe environmental challenges for commercial indoor venues. High humidity levels damage sensitive electronic arcades and accelerate mold growth on soft play structures. You must engineer specialized HVAC systems with continuous dehumidification controls. Modern air filtration maintains ideal ambient temperatures while protecting your equipment investments from humidity degradation.
ASTM/EN Safety Compliance and Wear-Resistant Material Selection
Guest safety directly impacts your commercial reputation and operational viability. You should select high-density, fire-retardant foam, non-toxic vinyl coatings, and heavy-duty structural steel for all active zones. Aligning your venue layout with international ASTM and EN safety standards mitigates operational hazards. Durable, wear-resistant materials withstand heavy weekend foot traffic inside your family entertainment center indonesia.
Integrated Design-Build Deployment Strategy for 2026 Launches
Launching a venue requires seamless coordination between creative planning and physical construction. Adopting an integrated design-build methodology delivers critical financial and operational advantages for your 2026 facility launch:
- Financial Benefits:
- Zero conceptual costs eliminate initial expenses during early development phases.
- Upfront price guarantees secure budget certainty and eliminate costly change orders.
- Lifecycle savings lower long-term operational expenses while accelerating market deployment.
- Operational Benefits:
- A single point of responsibility streamlines project communication under one entity.
- Early risk transfer shifts potential execution risks away from your core business.
- Schedule acceleration optimizes construction timelines to ensure fast-track project delivery.
You achieve commercial success by blending international safety standards with local cultural elements. Prioritizing extended family seating, premium prayer facilities, and interactive attractions boosts repeat visits while maximizing revenue per square meter.
🚀 Strategic Launch: Partnering with 12 Design's integrated design-build methodology guarantees high design fidelity, precise budgeting, and seamless execution for your 2026 project.
FAQ
What essential cultural amenities must you include in an Indonesian venue?
📌 Key Takeaway: Local cultural integration directly drives repeat visits and extended family stays.
You must integrate high-capacity Musholla prayer rooms with non-slip ablution stations. Additionally, incorporate halal-certified dining layouts and local Batik storytelling elements into your floor plan.
How do you maximize stay duration for multi-generational family groups?
Design wide three-meter walkways and continuous comfortable lounge seating near active play zones. Placing shared anchor attractions like bowling or digital sports keeps all age groups engaged together.
12design12.com
TWELVE DESIGN
