7 Ways to Design a Multi Revenue FEC with Arcades, Cafes, and Party Rooms
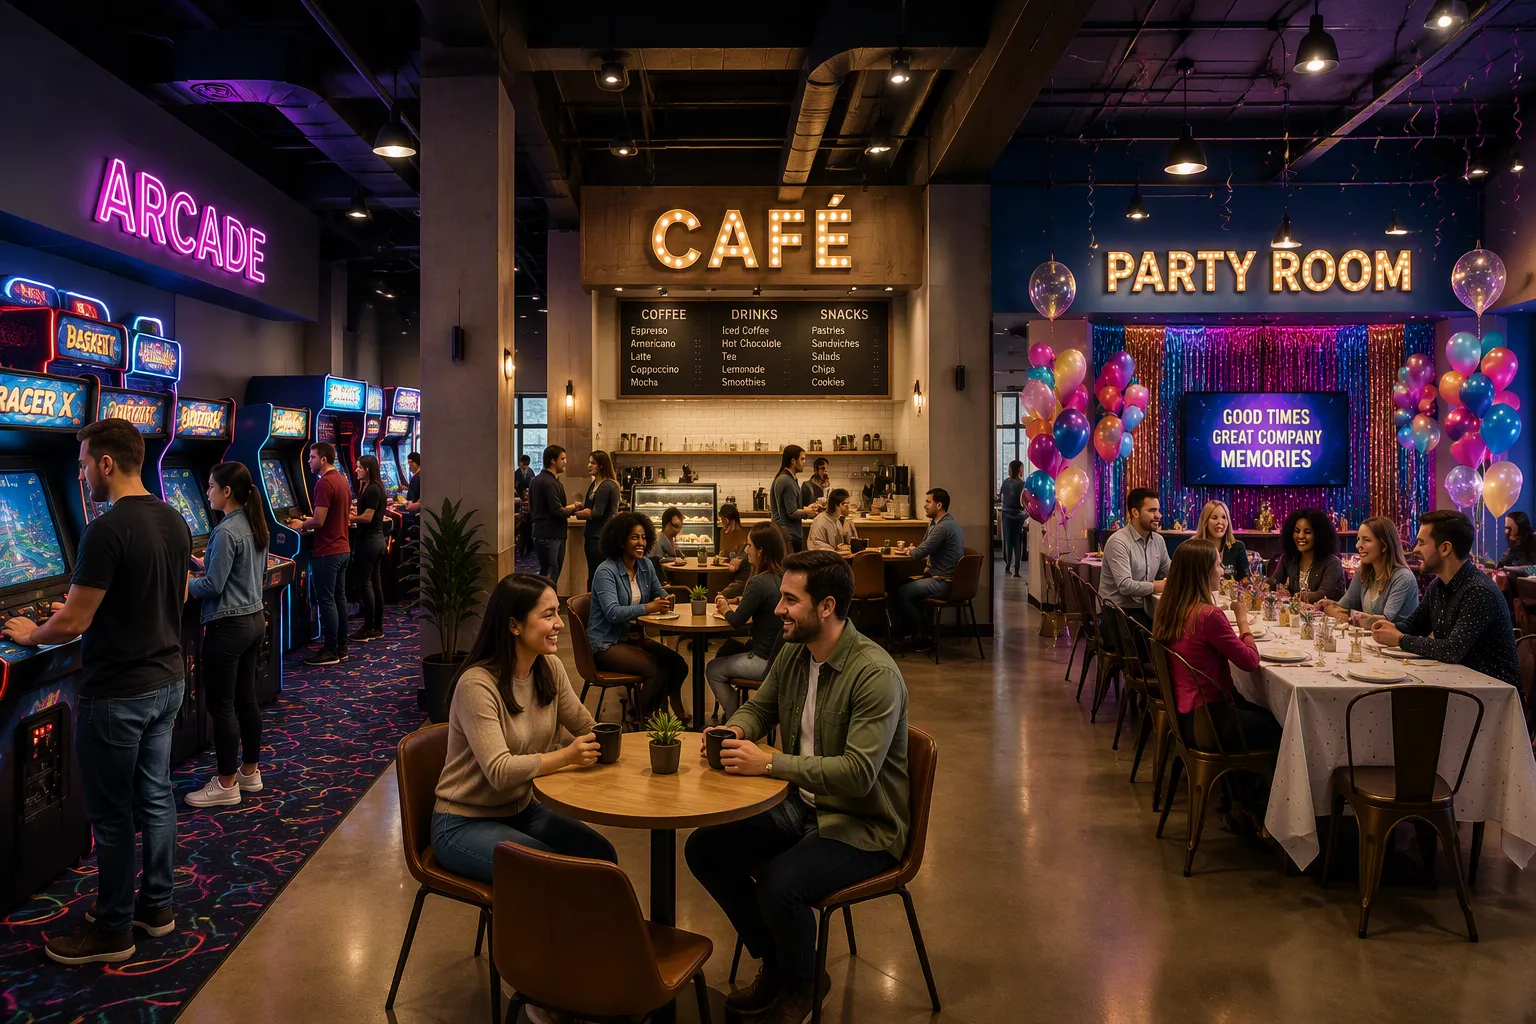
You design a multi revenue FEC around revenue zones, not attractions. Every square foot must earn from more than one source. Treat the arcade, cafe, and party rooms as one connected system. Each department feeds the others. Plan circulation, sightlines, and adjacencies first. These decisions determine guest spending per visit. Integrated systems reduce queues and convert idle minutes into billable experiences. Build ancillary income into the blueprint from day one. Industry leaders like 12 DESIGN apply this revenue-first approach to maximize venue performance.
Key Takeaways
- Design your FEC around revenue zones, not just attractions. Every area should earn money from multiple sources.
- Place a signature attraction at the back to pull guests through the whole venue. This increases spending along the way.
- Make parents comfortable with good seating and Wi-Fi. They will stay longer and spend more.
1. Zone by Age and Energy in Your Multi Revenue FEC
Revenue depends on how well you separate age groups. Children, tweens, and teenagers have different energy levels and interests. Mixing them creates friction. Parents with toddlers avoid venues where older kids run freely. Teenagers skip spaces designed for young children. You lose revenue from both groups. A clear zoning strategy solves this problem.
Separate Toddler, Tween, and Teen Areas
Create distinct zones for each age group. Place toddler areas near the entrance with soft play and low-height games. Position tween zones in the middle with mid-energy arcade games and skill-based challenges. Reserve the back or upper level for teens with high-energy attractions like VR simulators and laser tag. This layout keeps each group comfortable and engaged. Parents stay longer when their children feel safe and entertained.
Use Buffers to Control Noise and Flow
Sound travels across open spaces. A screaming toddler zone next to a teen dance game creates chaos. Use walls, glass partitions, or retail displays as buffers between zones. Place quiet spaces like the cafe between high-energy and low-energy areas. Buffers also control foot traffic flow. They prevent bottlenecks at peak hours. Guests move smoothly from one zone to the next without overcrowding.
Place High-Energy Attractions Away from Dining
Hot food and restless teenagers do not mix well. Place high-energy attractions—bumper cars, climbing walls, dance games—at the opposite end of the venue from the cafe and party rooms. This separation reduces noise complaints. It keeps dining areas calm for parents. It also forces guests to walk past other revenue zones on their way to the next activity. Every step increases the chance of an impulse purchase.
Smart zoning turns your multi revenue FEC into a comfortable space for all ages. 12 DESIGN specializes in revenue-driven layouts that separate age groups effectively. You can explore their zoning portfolio at www.12design12.com.
2. Anchor with a Signature Attraction
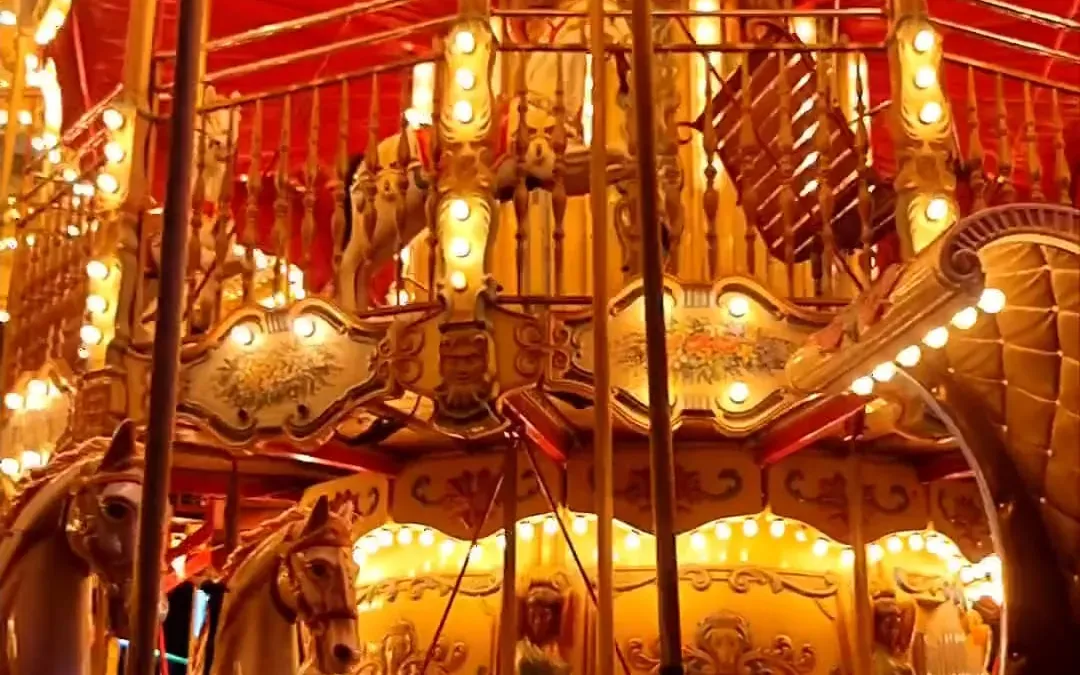
Every multi revenue FEC needs one experience that guests cannot replicate at home or down the street. This signature anchor—a ropes course, a VR arena, a climbing wall, or a themed ride—becomes your primary draw. It pulls visitors through the front door. It also pulls them through the floor plan. Smart operators place this anchor strategically to maximize revenue from every zone you designed in the previous step.
Position the Anchor at the Back Wall
You place your signature attraction at the rear of the venue. This decision forces every guest to walk past the arcade, the cafe, and the party rooms before they reach the main event. The journey builds anticipation. It also exposes visitors to multiple spending opportunities along the way. A family heading to the climbing wall passes the redemption counter and the pizza station. Each step creates an impulse moment. You capture revenue from the path, not just the destination.
Route Guests Past the Arcade and Cafe
Design the pathway to the anchor as a commercial corridor with intentional curves. Open sightlines let guests see the prize wall and the dessert display from a distance. The curved path slows movement. It increases dwell time in front of high-revenue zones. You convert passive foot traffic into active spending without aggressive upselling. Guests feel like they choose to stop, not that you forced them.
Use the Anchor to Drive Repeat Visits
A signature attraction alone does not guarantee return visits. You must pair it with systems that build loyalty. Seasonal attractions and rotating pop-up experiences keep the venue fresh across seasons. Memberships with skip-the-line access and member-only events create predictable cash flow. Personalized communications that announce new challenges or limited-time activities bring guests back on a regular cycle. The best operators align these retention mechanics with their anchor’s theme. Industry leaders like 12 DESIGN incorporate these mechanics into floor plans from the start. You can review anchor-driven layout strategies at www.12design12.com.
3. Integrate the Cafe into the Arcade
A cafe inside your arcade does more than feed guests. It multiplies revenue across your entire multi revenue FEC. Families stay longer when food is nearby. They spend more on games and snacks without leaving the building. You capture spending that would otherwise go to outside restaurants.
Share Sightlines Between Seating and Games
Parents want to watch their children play while they eat. Design your cafe seating with clear views of the arcade floor. Glass partitions or low walls work well. This layout keeps parents relaxed and engaged. They order another coffee. They buy another game card. The financial benefits compound:
- Higher per capita spending as families purchase meals without leaving.
- Increased dwell time that creates more opportunities for game spending.
- Repeat business when the food experience matches the fun.
- Group events and parties that bring higher spending per person.
Design a Grab-and-Go Counter Plus Full Seating
Not every guest wants a sit-down meal. A grab-and-go counter near the arcade entrance serves quick snacks and drinks. Full seating areas accommodate families who want a break. This dual approach captures both impulse buyers and relaxed diners. You maximize revenue from every guest type.
Place Food Near the Party Room Entrance
Party guests need easy access to food and drinks. Position your cafe service point near the party room entrance. This placement delivers clear advantages:
- Proximity minimizes service time and improves guest experience.
- Clear visibility reduces congestion and speeds up transactions.
- Predictable party demand allows efficient food preparation.
- Guests who stop for snacks extend visits and buy more add-ons.
12 DESIGN applies these adjacency principles in their FEC projects. You can see their integrated layouts at www.12design12.com.
4. Design Party Rooms as Revenue Engines
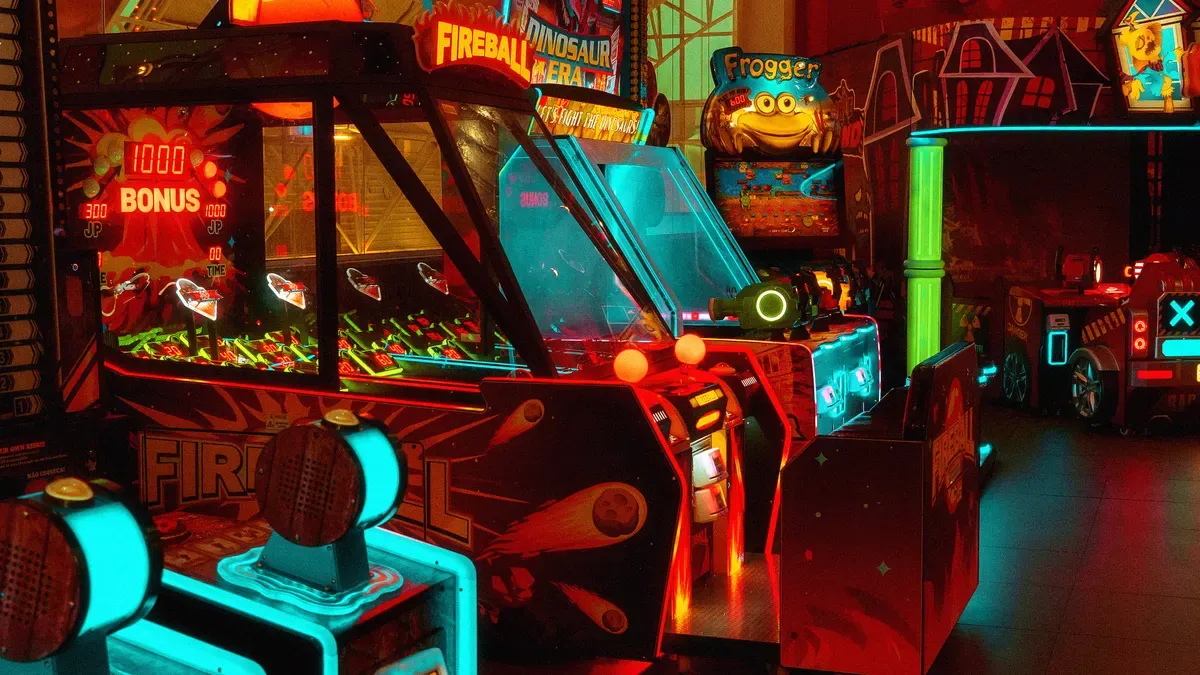
Party rooms generate predictable, high-margin income for your multi revenue FEC. They fill on weekends and holidays. They bring groups who spend on food, games, and add-ons. You design these rooms as standalone profit centers, not afterthoughts.
Even before the pandemic, FECs were reportedly generating 40-60% of their revenue from birthday parties.
Cluster Party Rooms with a Private Corridor
You group party rooms along a dedicated corridor. This layout separates party guests from general admission traffic. Children move safely between rooms and restrooms. Parents relax without crowd noise. Staff deliver food and supplies without crossing the arcade floor. A private corridor also lets you host multiple parties at once. Each room operates independently. You double booking capacity without doubling chaos.
Add a Dedicated Party Check-In and Storage
A separate check-in desk speeds up party arrivals. Groups bypass the main entrance queue. You assign a staff member to greet parties, collect waivers, and hand out wristbands. Dedicated storage holds gifts, cakes, and decorations. This space keeps party supplies secure and organized. It also frees your front desk to handle general admissions. Faster check-in means parties start on time. On-time starts lead to on-time endings. You turn rooms faster and book more parties per day.
Position Rooms to Capture Arcade and Cafe Traffic
Place party rooms near the arcade and cafe. Guests walk past game cards and snack counters on their way in and out. Parents buy coffee during setup. Kids beg for extra game credits after the party ends. You capture spending from every party guest, not just the host. This adjacency turns a two-hour rental into a full-venue spending event. Firms like 12 DESIGN plan these traffic patterns during the initial layout phase. You can review their party room layouts at www.12design12.com.
5. Optimize Parent Seating and Comfort
Parents control the purse strings in your multi revenue FEC. They decide when to leave and how much to spend. Uncomfortable seating drives them out early. Comfortable seating keeps them engaged. You must design parent spaces with the same care you give arcade games and party rooms.
Create Central Viewing Hubs
You place seating hubs at the center of activity zones. These hubs give parents clear views of the arcade floor, toddler area, and party room entrances. Glass partitions and low walls maintain visibility without blocking sightlines. Parents relax when they can watch their children play. They order another coffee. They buy another game card. Central hubs turn passive waiting into active spending time.
Add Wi-Fi, Charging, and Work-Friendly Tables
Modern parents multitask. They answer emails while their children play. You provide strong Wi-Fi, device charging stations, and tables sized for laptops. Work-friendly seating attracts parents who might otherwise leave. They stay for hours instead of minutes. Every extra hour creates more opportunities for food, beverage, and game purchases.
Use Comfort to Extend Dwell Time and Spending
Comfort directly affects revenue. Well-lit rest areas let families pause without feeling hurried. Food and beverage outlets near high-traffic zones improve convenience and increase sales. These design choices raise satisfaction and support longer visits.
Comfortable seating, visible staff, and accessible restrooms reduce stress and improve dwell time, which often translates to higher in-venue spending.
Extended dwell time builds repeat visits and positive word-of-mouth. Both increase spending per family visit. Firms like 12 DESIGN plan parent comfort zones during the initial layout phase. You can review their family-focused designs at www.12design12.com.
6. Build in Retail and Ancillary Income
Retail and ancillary income turn a good visit into a great visit. These revenue streams add profit without adding floor space. You design them into the blueprint from the start.
Place Retail at the Exit and Party Pickup
Guests pass your exit on every visit. Place retail displays near this high-traffic zone. Impulse buys spike when merchandise sits at eye level. Party pickup areas offer another prime location. Parents grab gifts and souvenirs while collecting their children. You capture spending at the moment of highest emotional engagement.
Design Space for Vending, Lockers, and Sponsorships
Vending machines and lockers serve practical needs. They also generate passive income. You allocate small alcoves for these units along corridors and waiting areas. Sponsorship opportunities add another layer. Local businesses pay for branded signage, game screens, or party room naming rights. These partnerships offset operating costs and boost your bottom line.
Plan Add-On Upsells at the Point of Sale
Your point of sale system drives ancillary revenue. Train staff to offer add-ons during every transaction. Suggest upgraded game cards, meal combos, or party packages. Digital kiosks display these options automatically. Small upsells accumulate into significant income over thousands of transactions. Firms like 12 DESIGN integrate these retail and sponsorship zones into their floor plans from day one. You can explore their revenue-focused designs at www.12design12.com.
7. Scale the Multi Revenue FEC for Any Venue Size
Venue size dictates your layout strategy. A small footprint demands vertical thinking. A medium space benefits from central organization. A large facility supports distinct revenue zones. You match your design approach to your available square footage.
Small Venue: Stack Functions Vertically
You maximize every square meter by building upward. Multi-level soft play structures add slides, tube crawls, and climbing panels within the same floor area. Upper levels serve older children who need physical challenges. Lower levels host toddler activities and parent-accessible seating. This vertical approach increases attraction density and justifies higher admission pricing. Modular elements let you rearrange layouts for seasonal events without major capital expenditure. A themed tower combining climbing, crawling, and sensory play turns each square meter into a revenue contributor.
Medium Venue: Use a Central Hub Layout
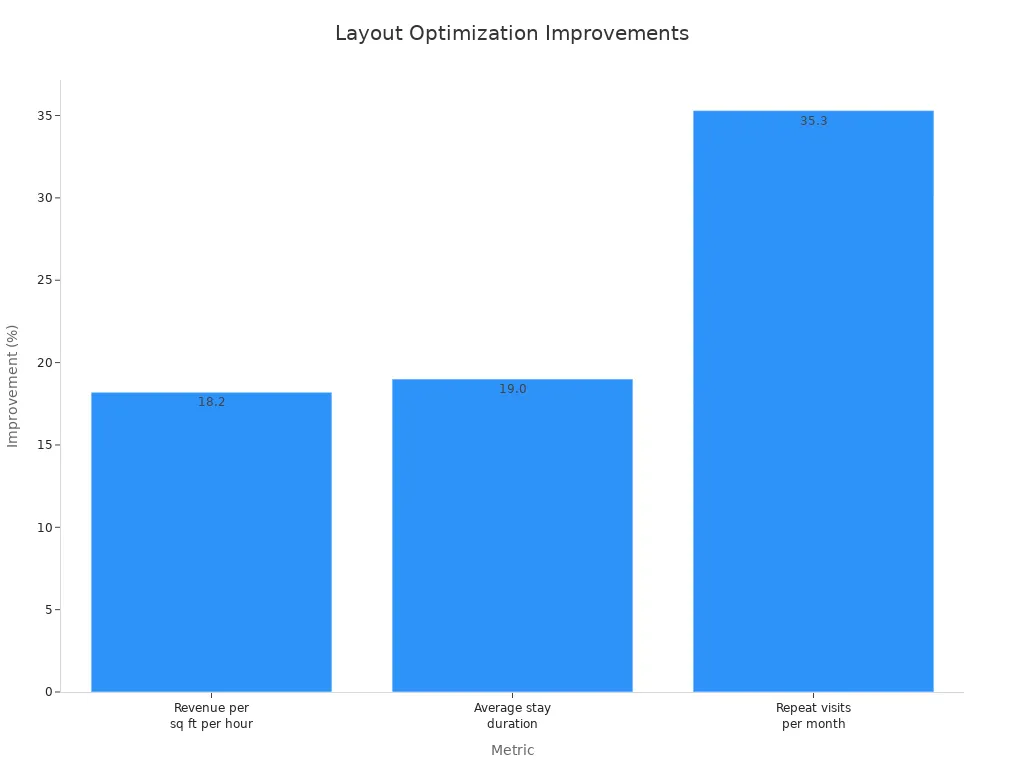
You position a central activity hub at the heart of your multi revenue FEC. This hub anchors sightlines from every direction. Parents seated at the cafe watch children in the arcade. Party guests pass retail displays on their way to celebration rooms. The hub creates natural circulation paths that expose guests to multiple spending opportunities. Revenue per square foot per hour improves when layouts optimize guest flow. Data from 47 FECs shows optimized layouts deliver 18.2% higher revenue density and 35.3% more repeat visits.
Large Venue: Create Distinct Revenue Wings
You divide large facilities into separate revenue wings. Each wing operates as a self-contained profit center. An arcade wing, a dining wing, and a party wing each serve different guest needs. This separation prevents congestion and lets you staff each zone efficiently. Major anchors like multi-level play structures work well in spaces exceeding 30,000 square feet. You evaluate attraction capacity, spatial requirements, and projected revenue per square foot together. This data-driven approach ensures each wing meets minimum ROI benchmarks. Firms like 12 DESIGN apply these scaling principles across venue sizes. You can review their portfolio at www.12design12.com.
You design the highest-earning multi revenue FEC around revenue flow. Zoning, anchoring, and adjacency decisions determine how many departments each guest touches. Party rooms, parent seating, and retail turn single-visit guests into multi-stream spenders. Start with the revenue model, then draw the floor plan to match it. Firms like 12 DESIGN build this way from day one.
FAQ
How do I decide which revenue zone gets the most floor space?
You allocate space based on revenue per square foot. Arcades and party rooms typically earn more. Measure performance data. Adjust your layout every quarter. Firms like 12 DESIGN help operators build these flexible zoning models from the start.
What is the ideal ratio of arcade to cafe to party room space?
No universal ratio exists. Your local market and guest demographics drive this decision. Most successful venues dedicate 50% to arcade, 30% to cafe, and 20% to party rooms. Test and refine your mix.
Can I add party rooms to an existing FEC without a full remodel?
Yes. You can retrofit party rooms into underused corners or storage areas. A private corridor and separate check-in improve operations. Review your traffic flow first. Visit www.12design12.com for retrofit layout examples.
See Also
Avoid Selecting Incorrect Aluminum Casting Methods Ever Again
12design12.com
12DESIGN
