FEC Construction Cost vs Renovate Options for 2026
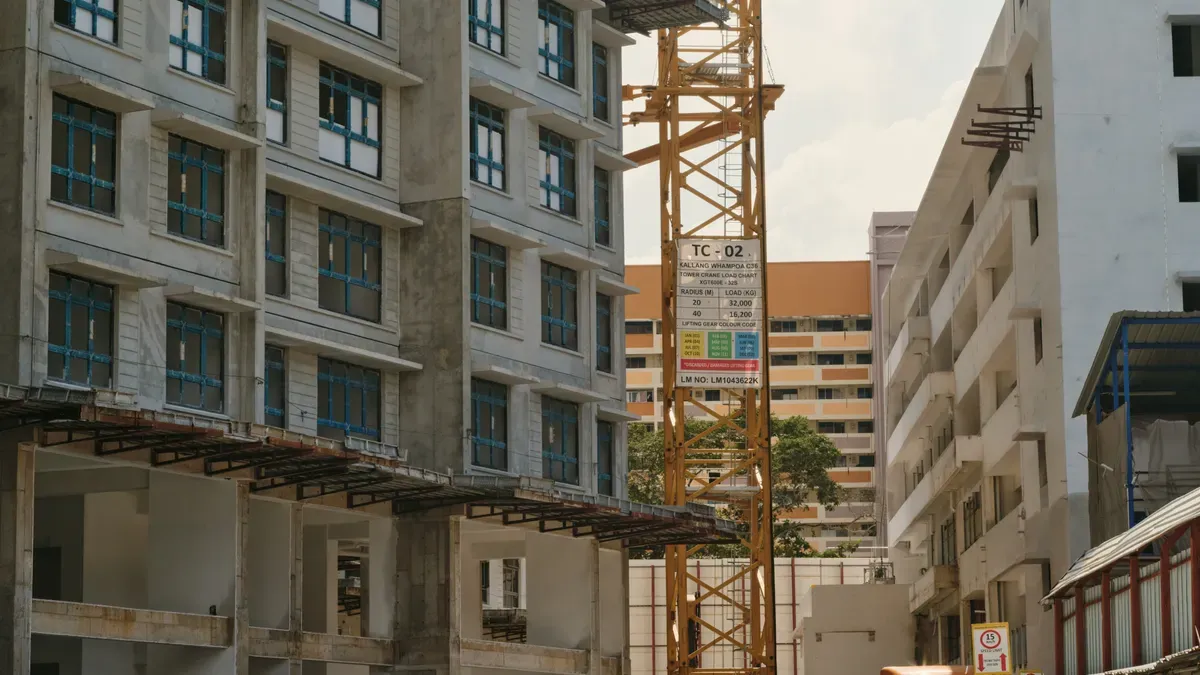
In 2026, building a new venue requires an average FEC construction cost of $250 to $450 per square foot. Renovating an existing commercial space costs between $100 and $250 per square foot. For a standard 30,000-square-foot facility, you will invest $3 million for a building conversion up to $13.5 million for a turnkey new build. Your structural choice directly determines your speed-to-market, baseline debt load, venue ceiling height capabilities, and long-term asset equity.
Key Takeaways
- Renovating a venue cuts initial spending by half compared to building new ground-up projects.
- Existing space conversions launch within 12 months, creating revenue much faster than new builds.
- Ground-up projects offer maximum custom design control and build valuable long-term real estate equity.
Baseline Ground-Up FEC Construction Cost Factors
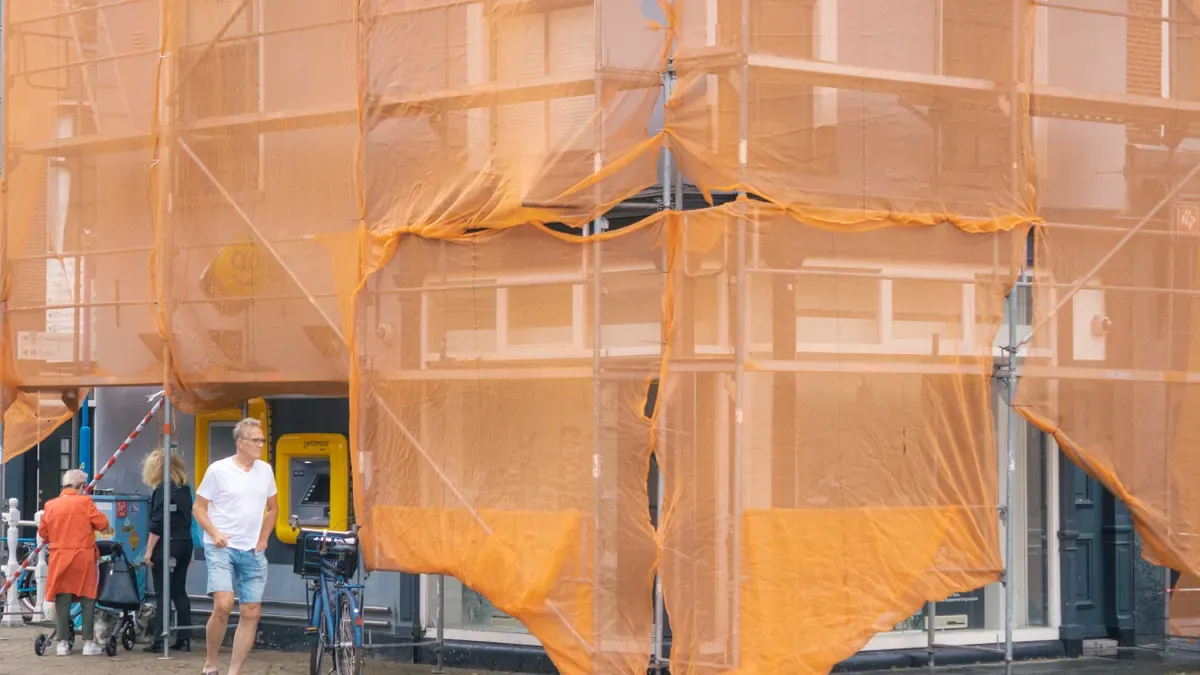
Building a venue from the ground up gives you complete creative control over your layout. However, new builds demand higher upfront capital than space conversions. You must evaluate four core expense categories to control your baseline FEC construction cost.
Land Acquisition and Site Preparation
Your geographic location directly influences your land acquisition rates. Tier-1 metropolitan areas command high real estate prices, whereas Tier-2 cities offer lower land acquisition expenses. Civil engineering teams must clear the site, grade the soil, and install heavy foundational drainage systems before concrete pour begins.
Structural Shell and Civil Engineering
You need tall clear heights to accommodate modern multi-level attractions. Erecting a structural shell requires extensive steel framing, high-capacity foundations, and reinforced concrete floors. Venue footprints generally range between 20,000 and 100,000 square feet, scaling your material costs accordingly.
Interior Architecture and Utility Capacity
Your interior infrastructure must support heavy commercial utility draws. High-capacity HVAC systems, specialized electrical sub-panels, and expanded restroom plumbing increase your interior spending. Using fire-resistant PVC materials and anti-static flooring ensures safety compliance while reducing long-term insurance premiums.
Attraction Outfitting and Integration
You must balance high-impact anchor attractions with flexible sports elements to maximize your guest throughput and stay duration.
| Baseline Factor | Primary Specifications | Commercial Cost Impact |
|---|---|---|
| Location & Footprint | Tier-1 or Tier-2 markets; 20,000–100,000 sq ft | Drives core land and structural shell outlays |
| Attraction Outfitting | Trampoline zones, ninja courses, AR climbing walls | $1,000–$2,500/sq m climbing; $4k–$400k ninja courses |
| Safety & Compliance | Fire-rated PVC, anti-static floors, code systems | $15,000–$150,000+ annual insurance premiums |
Integrating specialized attractions directly into the floor plan prevents costly retrofits later. Comprehensive turnkey design-build services from 12DESIGN secure 99% fidelity between conceptual floor plans and physical construction, keeping your ground-up build on schedule.
Commercial Renovation Budget Breakdown
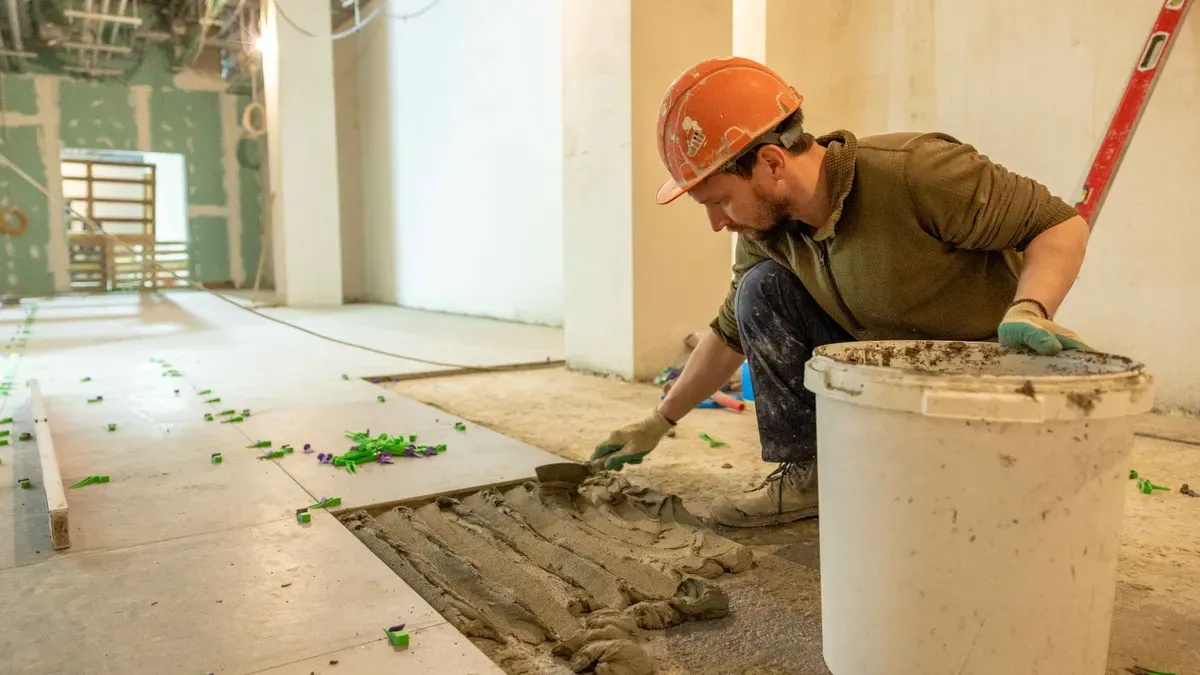
Converting an existing retail shell or warehouse into a family entertainment center reduces your initial capital outlay. However, you must allocate your capital efficiently across several critical structural and operational upgrades.
Structural Retrofitting and Clear Heights
Former retail spaces often feature low drop ceilings and dense structural column grids. You must remove non-load-bearing walls to create open sightlines for parent supervision. High-energy attractions require minimum vertical clearances between 16 and 22 feet. Modifying roof trusses or excavating floor pits to accommodate tall slide towers and multi-level play structures quickly impacts your structural budget.
HVAC and High-Capacity Electrical Distribution
Standard commercial space HVAC units cannot handle heavy guest traffic. High-occupancy indoor venues generate substantial body heat. You must install high-tonnage climate control systems to maintain guest comfort and air quality. Additionally, interactive digital simulators and redemption arcades demand dedicated electrical sub-panels. You will need high-capacity electrical distribution to prevent voltage drops across your gaming floor.
Interior Layout Reconfiguration and Code Compliance
Transforming a standard commercial building requires balancing facility infrastructure expenses with specialized equipment costs.
| Renovation Expense Category | Estimated Cost Range | Operational Focus |
|---|---|---|
| Facility Build-Out & Renovations | $50,000 – $500,000 | Wall demolition, structural modifications, flooring, plumbing |
| Main Attractions & Equipment | $100,000 – $1,000,000 | Playground structures, soft play zones, custom anchor attractions |
| Arcade Games & Redemption | $50,000 – $250,000 | Digital gaming cabinets, card readers, redemption counters |
| Licenses, Permits & Insurance | $5,000 – $25,000 | Certificate of occupancy, safety inspections, legal compliance |
Your layout must also satisfy local fire safety codes and ADA accessibility standards. Securing emergency exit corridors and commercial-grade sprinkler systems guarantees full operational compliance before your official launch.
Build vs Renovate Financial Comparison
Choosing between a new building and a space conversion requires a clear financial evaluation. You must weigh initial capital needs against long-term business returns to manage your total FEC construction cost effectively.
Capital Outlay and Hard Cost Metrics
A ground-up build requires a significantly higher capital outlay upfront. Renovating an existing commercial space reduces your initial structural spending by roughly 50%.
| Financial Metric | Ground-Up Construction | Commercial Space Renovation |
|---|---|---|
| Average Cost per Sq. Ft. | $250 – $450 | $100 – $250 |
| Total Expense (30k Sq. Ft.) | $7.5M – $13.5M | $3.0M – $7.5M |
| Capital Outlay Savings | Baseline standard | ~50% savings |
Permitting and Speed-to-Market Timelines
Ground-up projects demand extensive site surveys, civil engineering approvals, and structural permits. This process extends your pre-opening timeline to 18–24 months. Conversely, renovating an existing commercial building bypasses heavy civil work. You can secure occupancy permits and launch operations within 6 to 12 months. Faster openings generate venue cash flow much sooner.
Zoning Flexibility and Location Real Estate
Commercial renovations give you access to prime retail centers and dense urban populations. However, existing buildings often constrain your ceiling heights and floor plans. Ground-up builds allow you to construct ideal clear heights in designated entertainment zones. You trade instant foot traffic for custom structural flexibility.
Asset Appreciation and Equity Realization
Building from scratch builds long-term real estate equity. You own the physical land and the building structure outright. Space renovations offer lower entry barriers, but you primarily build equity in your business operations rather than the underlying property. You can consult turnkey design-build specialists like 12DESIGN to optimize your layout and maximize your operational return.
2026 Economic Variables Impacting FEC Construction Cost
Economic trends directly shape your capital requirements in 2026. You must monitor specific market shifts to control your overall budget effectively.
Raw Material Trends and Supply Chain Pricing
Commercial building materials show distinct price stabilization after years of inflation. Steel framing, concrete foundation pours, and fire-rated PVC components maintain predictable pricing metrics across global supply networks. You can secure accurate material quotes early in your planning phase. However, shipping rates for heavy structural equipment fluctuate based on fuel costs. Early material procurement protects your project timeline from unexpected transport delays.
Immersive Tech and Interactive Equipment Rates
Advanced attraction hardware requires higher initial investments today. High-definition projection units, virtual reality simulators, and interactive digital walls command premium market prices. Fortunately, turnkey attraction packages bundle hardware installation with custom software integration.
| Equipment Category | Budget Impact | Key Cost Driver |
|---|---|---|
| Digital Arcade Systems | Moderate | Card readers and prize redemption setups |
| Immersive Simulators | High | AR/VR tracking sensors and high-end projectors |
| Physical Soft Play | Stable | High-density foam and flame-retardant vinyl |
Investing in scalable tech platforms minimizes future upgrade expenses.
Commercial Construction Trade Labor Rates
Qualified trade labor drives a significant portion of your total FEC construction cost. Skilled electricians, certified plumbers, and HVAC specialists command higher hourly wages due to nationwide labor shortages. Complex structural modifications require specialized installation crews. You reduce expensive site delays by hiring experienced design-build teams. Turnkey contractors manage localized sub-contractors efficiently and keep your overall FEC construction cost within original budget projections.
Strategic Decision Framework for Venue Investors
Assessing Local Real Estate Conditions
You must analyze local demographic data and retail traffic patterns before choosing your building site. Suburban shopping centers offer steady foot traffic, ample parking, and existing utility hookups. Conversely, urban commercial nodes command higher lease rates while imposing strict architectural constraints. Always verify local zoning codes early in your site selection process. Ensure your target property accommodates vertical space requirements for major indoor attractions.
Capital Availability and Risk Allocation
Your capital funding structure directly determines your overall debt load and long-term operating margins. You must evaluate loan terms, credit requirements, and collateral needs to protect your operational cash flow.
| Loan Type | Best For | Loan Amount | Term | Interest Rate | Credit Requirement | Risk Allocation Considerations |
|---|---|---|---|---|---|---|
| SBA Loan | Startup, real estate, major expansion | $30k – $5M | 10 – 25 years | Lowest (Prime + spread) | High (680+) | Requires equity injection and collateral; low lender risk due to federal backing. |
| Term Loan | General growth, space renovation | $25k – $2M | 6 mos – 10 yrs | Low to Moderate | Good to Excellent (650+) | May require collateral; fixed rates deliver predictable monthly payments. |
| Equipment Financing | Purchasing attractions, arcade games | Up to 100% of cost | 2 – 7 years | Low to Moderate | Fair to Excellent (620+) | Self-collateralized by assets; rapid funding mitigates upfront capital drain. |
| Business Line of Credit | Cash flow gaps, emergency reserves | $10k – $500k | Revolving (6-24 mos) | Moderate | Good to Excellent (650+) | Flexible access; interest applies only to drawn funds. |
| Merchant Cash Advance | Immediate cash, high card sales | $5k – $1M | Variable | High (Factor Rate) | Flexible (500+) | Fast funding tied to daily card revenue; high overall capital cost. |
Partnering with experienced design-build specialists like 12DESIGN optimizes your capital efficiency. Comprehensive planning bridges initial spatial design with cost-controlled physical execution.
Ground-up builds maximize operational flexibility and equity across an 18–24 month timeline. Conversely, commercial renovations reduce your initial FEC construction cost by roughly 50% while opening within 6–12 months. You must align structural choices with local market demand. Turnkey design-build specialists help you maintain high design fidelity and prevent budget overruns.
FAQ
What is the average square foot cost to build versus renovate an FEC in 2026?
You will pay between $250 and $450 per square foot for ground-up construction. Renovating an existing commercial venue costs between $100 and $250 per square foot.
How long does a commercial renovation take compared to ground-up FEC construction?
Commercial renovations typically open within 6 to 12 months. Ground-up construction projects require 18 to 24 months due to extensive civil engineering, site preparation, and structural permitting processes.
What ceiling height do you need for a modern Family Entertainment Center?
You need clear vertical heights between 16 and 22 feet. This vertical clearance accommodates tall slide towers, multi-level soft play structures, laser tag arenas, and ninja courses.
12design12.com
TWELVE DESIGN
