How to Design a Family Entertainment Center Layout for Lean Staffing and High Efficiency
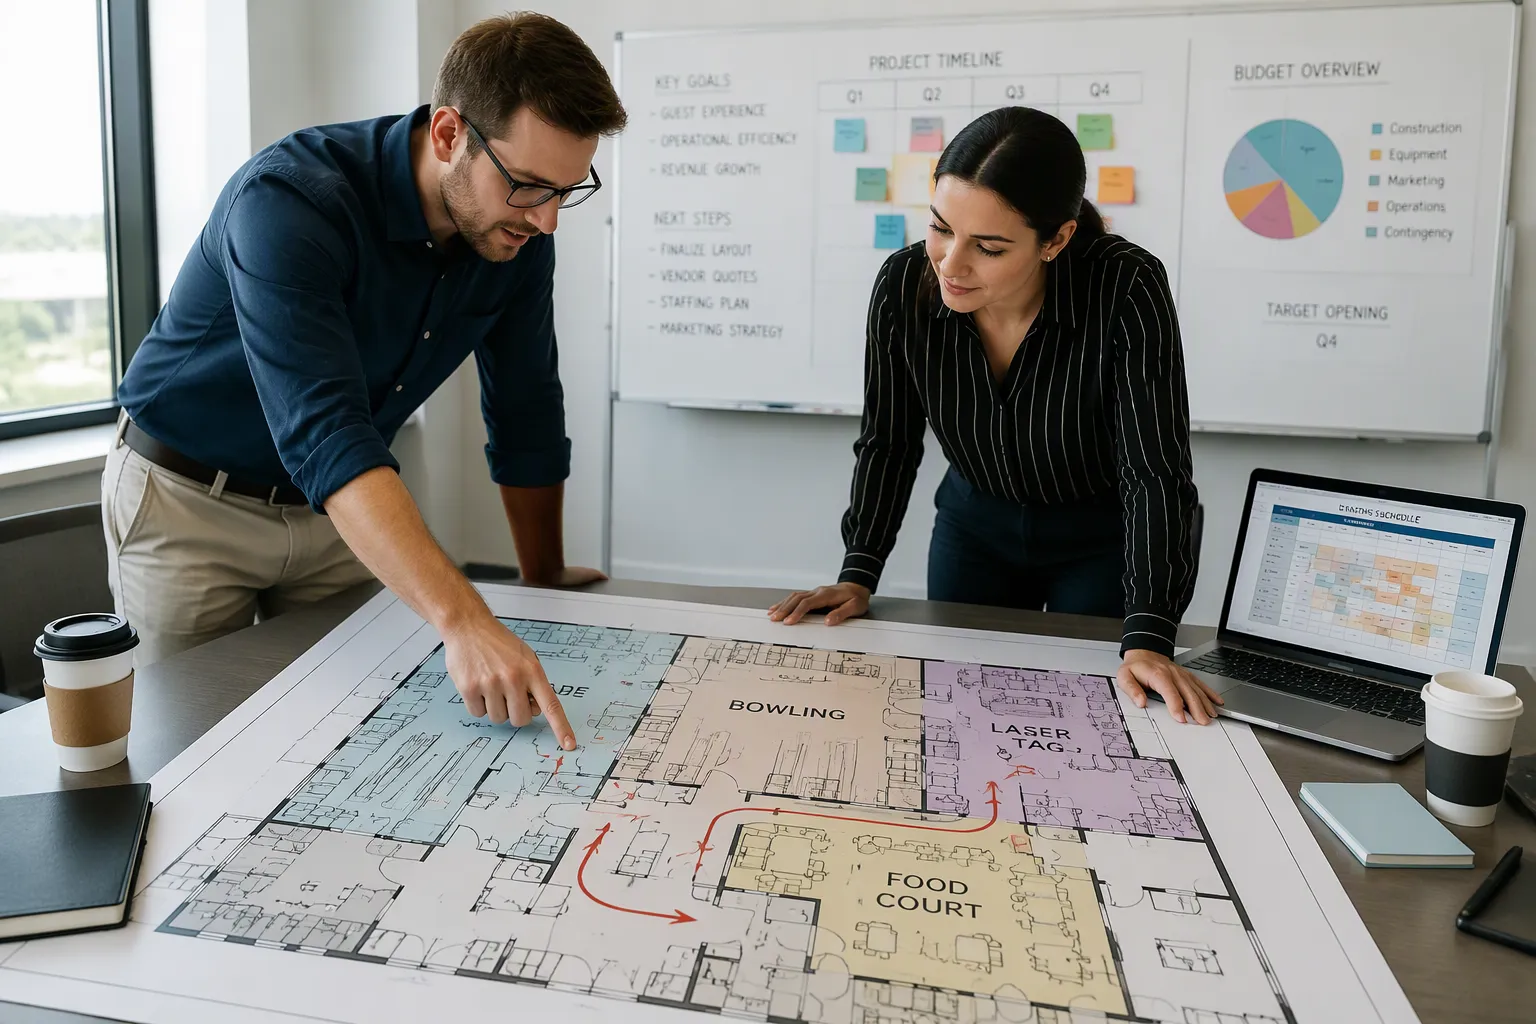
Lean staffing and high efficiency result from thoughtful layout design, not just hiring decisions. Strategic zoning, clear sightlines, and self-service elements form the three pillars of a labor-efficient FEC. A well-designed layout can reduce staffing costs by 15–25% while improving guest experience. Your goal is to create a space where one staff member can effectively supervise multiple attractions, reducing the need for dedicated attendants.
To achieve FEC staffing efficiency, you need full supervisory sightlines across all play zones. Clear visibility between different areas and designated staff observation points allow one person to monitor multiple attractions. Unobstructed sightlines covering every corner of the venue make this possible. This approach directly supports FEC staffing efficiency.
Key Takeaways
- Group attractions by energy level to reduce staff needs. One person can watch multiple areas.
- Design clear paths and self-service options. Guests move easily without staff help.
- Use data to find wasted movement. Test changes in 90-day cycles to improve efficiency.
Zoning and Guest Flow for FEC Staffing Efficiency
Zoning is the foundation of a labor-efficient family entertainment center. When you group attractions by energy level and guest behavior, you create natural supervision clusters. One staff member can then oversee multiple activities without running across the building. This section shows you how to define zones, build self-navigation circuits, and design queues that reduce staff intervention.
Define High-Energy vs. Low-Energy Zones
Your first step is to separate high-energy attractions from low-energy ones. These two zone types have different guest paces, sound levels, and supervision needs. Mixing them creates chaos. A trampoline park next to a toddler soft play area forces staff to manage conflicting behaviors in one sightline.
High-energy zones include trampolines, climbing walls, obstacle courses, and laser tag. Guests move fast and challenge themselves. The sound level stays loud. These areas need controlled entry points, clear handoff procedures, and their own queue lines. They also require a dedicated supervision plan with a clear observation route.
Low-energy zones include soft play, toddler areas, and seated arcade sections. Guests move slower here. The environment stays quieter and calmer. These zones need caregiver seating and clear sightlines for parents. They also serve as recovery and waiting areas after high-energy activity.
| Defining dimension | High-energy zone | Low-energy zone |
|---|---|---|
| Example attractions | Trampoline, climbing, obstacle course, laser tag | Soft play, toddler play, seated arcade |
| Guest pace | Fast, active challenge/progression | Slower, lower-intensity free play |
| Sound level | Loud, high ambient noise | Quieter, calmer |
| Handoff & queue | Needs controlled entry, clear entry/exit handoff, own queue | Should not be a pass-through for queues |
| Supervision | Requires dedicated supervision plan and clear observation route | Needs caregiver seating and sightlines |
| Recovery needs | Requires a recovery/rest point after activity | Serves as the calmer recovery/waiting area |
| Adjacency rule | Must not let its queue or exit route cut through a calmer zone | Must not be crossed by high-energy routes |
The adjacency rule matters most for FEC staffing efficiency. A high-energy zone can act as a destination anchor. It only works when you resolve entry, observation, and wayfinding deliberately. The zone fails when an unavoidable queue or exit route cuts through a calmer zone. Guests get confused. Staff must step in to redirect traffic. Labor costs rise.
You can place younger-child areas beside high-energy traffic. Just ensure clear separation. Use distance, circulation paths, barriers, access points, and transition areas to reduce conflict between activities with different speeds or supervision needs. Parent areas need visibility toward younger-child zones, family areas, and shared circulation paths. Staff need sightlines toward active attractions, entry points, exits, waiting areas, and transition spaces.
Consider these common FEC attractions and their zone assignments:
- Soft play area: low-intensity activity for younger children
- Trampoline zone: high-energy movement
- Ninja course: challenge and progression
- Parent areas: observation and rest (low-energy support)
When you assign each attraction to the correct zone type, you reduce the number of staff needed to monitor them. One attendant can watch an entire low-energy cluster from a single point. Another can supervise a high-energy module with controlled access. This clustering approach is a core principle that experienced FEC design-build firms like 12 DESIGN apply to every layout project.
Design Intuitive A/B/C Circuits for Self-Navigation
Guests should navigate your FEC without asking for directions. An A/B/C circuit system achieves this. Each circuit serves a different purpose and guides guests through the space naturally.
| Circuit | Description |
|---|---|
| A-circuit | Contains high-value, immersive attractions and anchor games that pull guests deep into the center. |
| B-circuit | Includes medium-engagement skill games and redemption zones that balance interaction with revenue. |
| C-circuit | Consists of transit pathways and impulse spending areas designed for quick purchases and cross-promotions. |
The A-circuit pulls guests into the deepest part of your venue. These are your anchor attractions. They have high perceived value. Guests plan their visit around them. Place these attractions at the farthest point from the entrance. This forces guests to walk through other zones. They discover more attractions along the way.
The B-circuit sits in the middle of your floor plan. These attractions offer medium engagement. Skill games and redemption zones fit here. Guests spend time and money in these areas. They also serve as a bridge between the high-energy A-circuit and the quick-stop C-circuit.
The C-circuit runs along main pathways and near the entrance. These areas capture impulse spending. Guests grab a quick game or a snack on their way in or out. Cross-promotions work well here. A guest walking to the trampoline zone passes a redemption counter. They might stop and play.
This circuit system supports self-navigation. Guests follow a natural path through your venue. They do not need staff to direct them. Every turn reveals something new. The layout itself becomes the guide.
You should test your circuit design with a simple question. Can a first-time guest find the main attraction without asking? If the answer is no, your circuit needs work. Clear sightlines, visible landmarks, and consistent pathway widths make the system intuitive.
Optimize Queue and Pathways to Reduce Staff Intervention
Queues and pathways are where staffing costs hide. A poorly designed queue requires constant staff attention. Guests get confused. Lines merge. People cut. Staff must manage the chaos. A well-designed queue manages itself.
Start with clear entry and exit points for every attraction. Guests should never wonder where to line up. Use floor markings, stanchions, and signage to define the queue area. Make the entry point visible from a distance. The exit path should not cross the entry path. This simple rule prevents most congestion problems.
Pathway width matters more than you think. Narrow paths force guests into single file. They slow down. They block others. Wide paths allow groups to walk together. They also give staff clear sightlines across zones. A main pathway of at least eight feet handles most FEC traffic well.
Technology supports themed experiences and reduces staff dependency. Lighting and soundscapes shift as guests move between zones. Interactive tables respond to hand gestures. Digital wayfinding screens answer common questions. Guests find their destination without asking an employee.
One refurbishment project reworked an awkward corridor that had caused recurring congestion. The team installed a cascade of visual cues. Floor texture changes, lighting accents, and signage gently guided guests to their destination. Staff intervention needs dropped. Guest satisfaction improved. The fix cost far less than adding another staff member to manage the corridor.
You can apply the same principle to queue design. Use visual cues to move guests through the line. Floor decals show where to stand. Overhead signs show wait times. Digital screens display safety videos. Guests learn the rules before they reach the attraction. Staff do not need to repeat instructions at the entry point.
Self-service elements also reduce staff intervention. Kiosks for check-in and wristband loading let guests handle transactions themselves. Arcade card reload stations eliminate the need for a cashier at every game zone. Party check-in tablets let parents sign waivers without staff assistance.
Every self-service element you add removes a recurring staff task. The savings compound over time. A single kiosk can replace hundreds of staff hours per year. The guest experience also improves. People enjoy controlling their own experience. They do not want to wait in line for a simple transaction.
Your queue and pathway design should answer three questions. Can guests find the line without help? Can they move through it without confusion? Can they learn the rules before they reach the front? When you answer yes to all three, you have built a queue that runs itself.
These zoning and flow principles form the backbone of a lean FEC layout. You can explore more layout strategies and see real project examples at www.12design12.com. The next section covers equipment placement and operational zones for even greater labor optimization.
Equipment Placement and Operational Zones for Labor Optimization
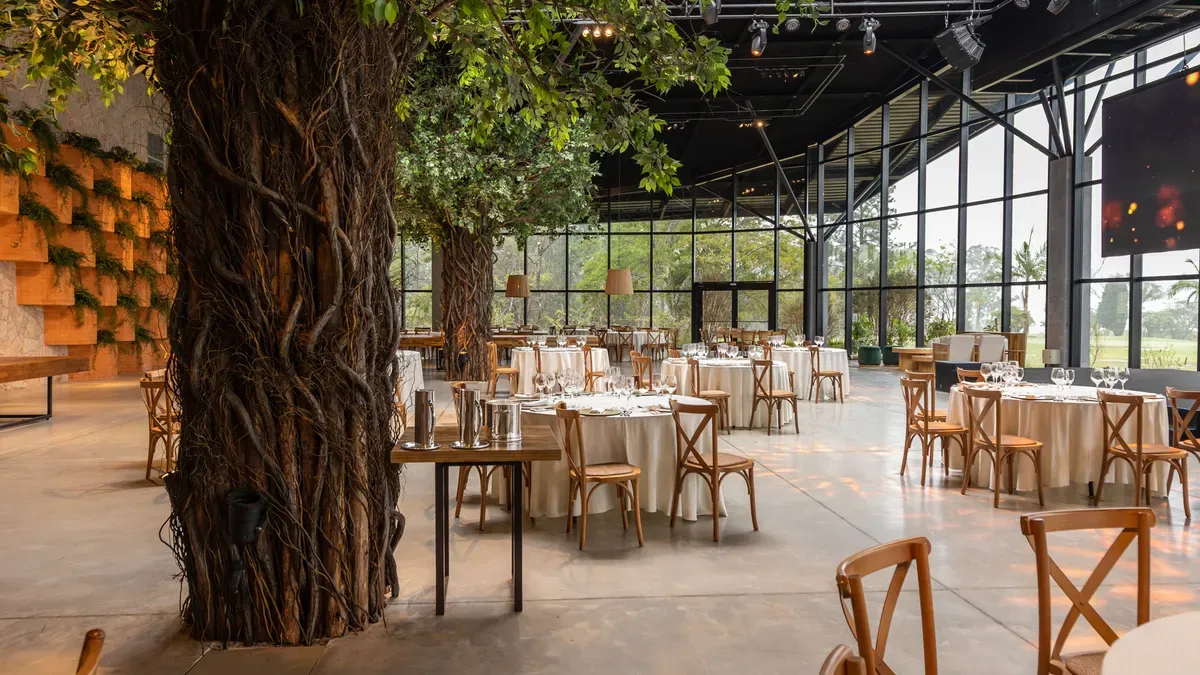
Equipment placement directly determines how many staff members you need to run your venue. Every attraction you place without considering supervision zones adds a labor requirement. When you think about layout first, you design a space where one person can oversee multiple attractions. This section shows you how to cluster attractions into self-supervised modules, build service corridors that reduce staff travel time, and integrate revenue-generating areas without adding headcount.
Cluster Attractions into Self-Supervised Modules
Grouping attractions into self-supervised modules lets one staff member watch three to five activities from a single position. You need to identify which attractions share a natural supervision relationship. Trampolines next to a foam pit form one module. A ninja course beside a climbing wall forms another. Staff can stand at the junction point between these attractions and maintain sightlines to both.
Design each module around a single supervision point. This point must offer a 180-degree or 360-degree view of all attractions within the module. Place the staff station here. Equip it with a call button, a phone, and a small counter for guest inquiries. The staff member does not need to move from this position for routine supervision. They only leave the station for maintenance calls or guest assistance.
The distance between attractions inside a module matters. Guests move between adjacent activities without crossing pathways that require staff intervention. Place attractions within fifteen to twenty feet of each other. This range keeps the supervision load manageable. Larger distances force staff to shift focus or move between attractions. Smaller distances cause congestion and guest frustration.
Consider how module types differ:
| Module type | Example attractions | Supervision approach |
|---|---|---|
| High-energy sports | Trampoline, climbing wall, dodgeball court | One attendant at central observation point, with controlled entry at module entrance |
| Soft play cluster | Toddler zone, ball pit, crawl tunnels | One attendant at the single entry/exit point, with parents inside for additional supervision |
| Arcade bank | 15–20 ticket redemption games | One attendant roving the bank, with any game type visible from any position |
| Party room suite | Three connected party rooms with shared prep area | One party host managing all three rooms from a central prep station |
You reduce your total staff count when you move from one attendant per attraction to one attendant per module. A twelve-attraction floor plan becomes a four-module floor plan. Four staff members replace twelve. The key is accurate module grouping. Attractions with different age requirements or supervision needs do not belong in the same module. A trampoline module does not include a toddler play area. A redemption arcade does not include laser tag.
This clustering strategy directly supports FEC staffing efficiency. When you design modules with clear boundaries and single supervision points, you eliminate the need for dedicated attendants at each attraction. Your guests also benefit. They interact with the same staff member throughout their experience in that module. The staff member learns guest preferences and builds rapport.
Build Centralized Service Corridors for Staff Efficiency
Service corridors are the hidden infrastructure that makes lean staffing possible. These corridors run behind your attractions and connect all operational zones. Staff use them to move between modules, access storage, and reach service areas without crossing guest pathways. You eliminate wasted travel time when you build this network.
Design a main service corridor that runs the length of your venue. This corridor connects the front desk to the party kitchen, the arcade redemption room, and the back-of-house storage area. Staff access each module from a single door along this corridor. They never need to walk through a high-energy zone to reach a storage closet.
The corridor width should measure a minimum of six feet. This width accommodates two staff members walking in opposite directions. It also allows for a service cart carrying trash bins or supply boxes. Place electrical panels, water shutoffs, and HVAC controls along this corridor. Maintenance staff access every system without disturbing guests.
Service doors should match the theme of each zone. A seamless panel in a themed wall looks like part of the environment. Guests do not notice these doors. Staff pass through them without interrupting guest flow. Each door opens into the back of the module, behind the guest-facing attractions. Staff walk directly to the equipment they need to service.
The service corridor also connects to your party prep area. Party hosts prepare food and decorations in a central kitchen. They load carts and move through the service corridor to each party room. They never cross the main guest pathway. This arrangement eliminates the need for additional front-of-house staff during party hours.
A well-designed service corridor reduces staff walking distance by forty to sixty percent. Your team spends their time serving guests instead of walking between zones. You need fewer staff members to maintain the same service levels. The corridor pays for itself within the first year of operation.
Integrate F&B and Party Areas Without Adding Headcount
F&B and party areas produce the highest revenue per square foot in most FECs. They also consume the most labor when designed poorly. You can integrate these areas into your existing operational zones without adding dedicated staff. The layout does the work.
Place your F&B counter inside the arcade module or adjacent to the soft play zone. Staff from the nearby supervision station serve as the F&B team during slow periods. They step five feet to the counter, take an order, and return to their supervision position. You save the cost of a dedicated F&B cashier. During peak hours, you add one part-time staff member to the counter. The rest of the day operates with the existing team.
Position party rooms along the service corridor. Each room has direct access to the corridor without opening into a guest pathway. Party hosts prepare rooms from the corridor side. They set tables, arrange decorations, and stock supplies without walking through the arcade or trampoline zone. Party cleanup also happens from the corridor. Staff remove trash and reset rooms without disrupting other guests.
Design a central party prep station inside the service corridor. This station contains a sink, a counter, storage cabinets, and a small refrigerator. Party hosts use this station to prepare food platters, fill drink dispensers, and organize party favors. They serve multiple party rooms from this single station. Three concurrent parties require one host instead of three.
The party room layout should follow a standard template. Each room has identical dimensions and furniture placement. Staff learn one setup and cleanup procedure. They apply it to every room. Standardization reduces training time and setup errors. New staff members become productive in their first shift.
| F&B integration strategy | Labor impact |
|---|---|
| F&B counter inside existing module | Zero additional staff for 80% of operating hours |
| Party rooms on service corridor | One party host manages three rooms from central prep station |
| Self-serve drink station | Eliminates one F&B attendant per shift |
| Digital ordering kiosk at party check-in | Parents handle waivers and menu selections without staff assistance |
The party check-in process also benefits from layout integration. Place a digital kiosk at the entrance to the service corridor. Parents check in their child, sign waivers, and select menu items on the screen. The system sends the order to the central prep station. Party hosts prepare food before the parent reaches the room. The parent never waits for staff assistance. You eliminate the need for a dedicated party check-in attendant.
These integration strategies reduce your total staff count while maintaining service quality. The layout itself supports efficiency. You achieve FEC staffing efficiency not through hiring fewer people but through designing a space that requires fewer people. Every square foot serves a purpose. Every staff member serves multiple functions. Your revenue per labor hour increases. Your guests enjoy a seamless experience.
Validating and Iterating Your Lean Layout with Data
A layout achieving FEC staffing efficiency on paper must prove itself in operation. Data validation separates assumptions from reality. Three methods—heatmap tracking, sprint-based testing, and standardized design kits—create a continuous feedback loop for refinement.
Use Heatmaps and Staff Tracking to Identify Wasted Movement
Customer tracking technology reveals how guests actually move through your venue. RFID wristbands or smartphone tracking collect anonymized data on movement patterns, dwell times, and equipment usage frequency. This data exposes hidden inefficiencies in your layout.
| Data-Driven Method | Description | Quantified Impact |
|---|---|---|
| Customer tracking technology (RFID/smartphone) | Collects data on movement patterns, dwell times, usage frequency | 62% of venues using tracking + AI optimization achieve 25–35% higher equipment utilization |
| Traffic flow analysis | Optimizes exposure to high-margin equipment, reduces congestion | 42% higher utilization and 27% longer visits |
One operator reallocated 2,500 square feet from a teen arcade to a playground and redemption zone after traffic analysis. Visit length increased 38 minutes. Revenue per visitor rose 34%.
Run 90-Day Sprints to Test and Refine Zone Performance
Structure your improvement cycles into 90-day sprints. Each sprint follows a four-phase approach: data collection, analysis, implementation, and measurement. This 24-week structured cycle with ROI measurement delivers 22–28% revenue increases in the 12-month post-renovation period.
Allocate 1–2% of annual revenue to ongoing layout optimization. FunWorld Entertainment Center used RFID tracking to relocate redemption games to the primary entrance. Redemption utilization jumped from 52% to 71%. Revenue per square foot increased 31%.
Apply Standardized Design Kits to Lower Insurance and Maintenance Costs
Standardized design kits reduce operational complexity beyond labor savings. Insurance underwriters assess modular play systems by examining equipment provenance, maintenance history, and supplier certification. A standardized kit with documented QA processes and traceable materials simplifies underwriting and can lower premiums.
| Aspect | Standardized Packages | Bespoke Attractions |
|---|---|---|
| Insurer evaluation focus | Supplier reputation, certification, documentation | Same, plus additional documentation |
| Underwriting complexity | Simplified due to clear history and spare-part availability | May require extra documentation |
| Premium impact | Often simplifies underwriting and may lower premiums | Possible if manufactured by certified provider |
Standardized kits also simplify maintenance. Spare parts remain available for years. Staff learn one repair procedure that applies across multiple zones. This standardization directly supports FEC staffing efficiency by reducing maintenance time.
Lean FEC layouts cut staffing costs by design, not by cutting corners. Prioritize clear sightlines, intuitive guest flow, and operational zoning in every decision. Use 90-day data cycles to refine your layout. A well-designed FEC achieves higher revenue per labor hour and better guest experiences at once. Start with a zone-by-zone audit, then apply these principles incrementally. Firms like 12 DESIGN build this discipline into every project. See real examples at www.12design12.com.
FAQ
What are the three pillars of a labor-efficient FEC layout?
Strategic zoning, clear sightlines, and self-service elements form the three pillars. They reduce staffing needs by design, not by cutting corners.
How do you validate your layout design for staffing efficiency?
Use heatmaps and staff tracking to identify wasted movement. Run 90-day improvement sprints to test and refine zone performance continuously.
What is the biggest mistake in FEC layout for lean staffing?
Mixing high-energy and low-energy zones without clear separation. This forces staff to manage conflicting behaviors and increases labor costs.
See Also
Avoid Making Incorrect Decisions When Selecting Aluminum Casting Methods
12design12.com
12DESIGN
