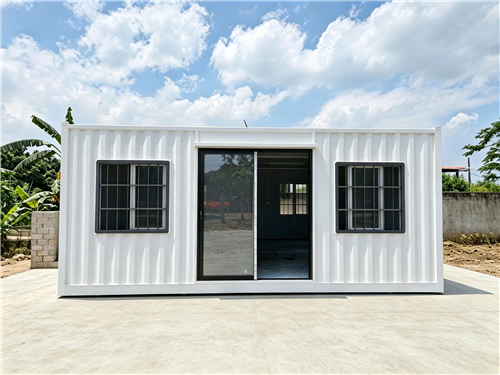
6×6m Modular Container House Manufacturer in China | Guxin
A 6×6m modular container house offers a convenient solution for customers looking to create a comfortable space for leisure, daily office activities, or visitor reception. Unlike traditional buildings that require extensive on-site construction, modular buildings can be manufactured in advance and assembled at the destination. In a recent project in Zhejiang, China, Suzhou Guxin Steel Structure Engineering Co., Ltd. completed the design and factory production of a customized 6m × 6m container house for a local customer.
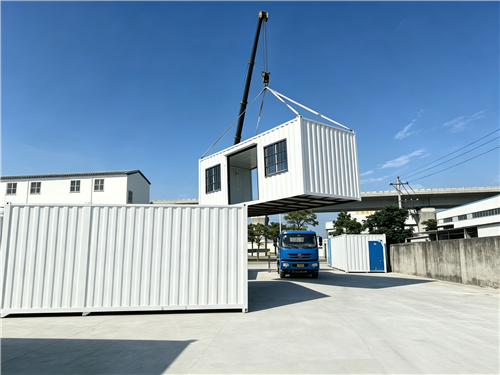
Considering transportation and installation requirements, the building was specially designed as two separate modules rather than one complete structure. Both sections were prefabricated in the factory, with major components and interior installations completed before shipment. This arrangement allows the customer to transport the modules individually and carry out the main assembly work after they arrive at the project site.
The project highlights the flexibility of modular construction, combining a modern exterior, practical interior facilities, and a transportation-friendly structural design. With electrical wiring, doors, and windows installed during factory production, the building requires less additional work at the installation location.
Why Was a 6×6m Modular Container House the Right Choice for This Customer?
The customer needed a building with an overall size of approximately 6m × 6m, designed to provide a multifunctional space rather than a standard temporary accommodation unit. The planned applications included relaxation, office work, and receiving visitors. Therefore, the building needed to combine a neat architectural appearance with practical indoor facilities and a comfortable environment.
A modular container house offered the flexibility required for this project. Its dimensions, internal arrangement, exterior materials, and functional features could all be adjusted according to the customer's preferences. Factory prefabrication also made it possible to complete important manufacturing and installation processes before delivery, reducing the need for complicated construction at the destination.
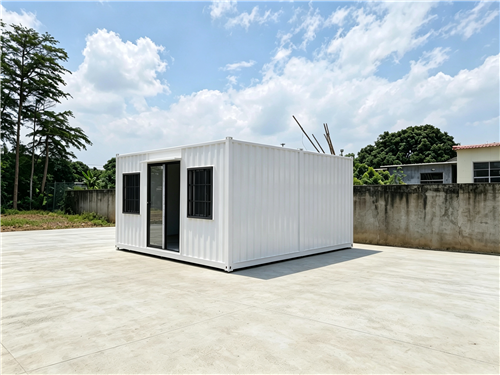
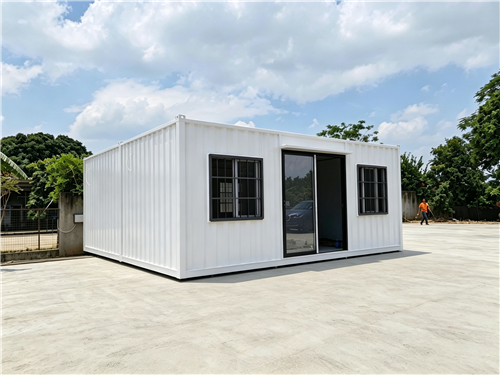
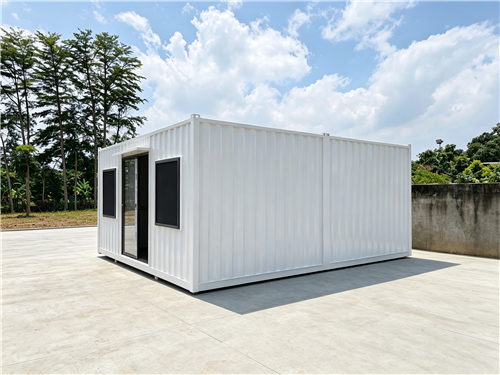
In terms of exterior design, the customer selected white corrugated sandwich panels for the external walls. The light-colored finish gives the building a fresh, contemporary appearance, while the corrugated surface adds texture to the overall design. This simple architectural style makes the container house suitable for private properties, leisure areas, and commercial environments.
Why Was the Building Manufactured as Two Separate Modules?
Transportation arrangements played an important role in determining the structural design. Moving a complete 6m × 6m building as a single unit may involve additional considerations regarding vehicle access, loading dimensions, unloading equipment, and lifting operations. To make these arrangements more manageable, Guxin designed the building as two independent container modules.
Both sections were manufactured and assembled in the factory before being prepared for shipment. This allowed the customer to receive two completed building sections, position them at the designated location, and connect them according to the installation drawings.
The two-module configuration provides greater flexibility during transportation and on-site handling. It can also help simplify lifting arrangements when the destination has limited access or specific equipment requirements. Before production, the manufacturer needs to confirm the dimensions of each module, lifting positions, connection methods, and transportation conditions to ensure that the design matches the actual project environment.
By considering these factors during the initial design stage, Guxin helped develop a modular structure that better suited the customer's transportation and installation requirements.
What Materials Give This Container House Its Modern Appearance and Practical Performance?
The exterior of this 6×6m modular building features white corrugated sandwich panels, creating a clean and recognizable container-style design. The white finish gives the structure a brighter appearance, while the corrugated profile adds visual depth and makes the exterior less monotonous.
Beyond appearance, sandwich panels are widely used in prefabricated buildings because they combine an external facing material with an insulated core. Depending on the material composition and specifications, these panels can help improve indoor thermal comfort and provide protection against external environmental conditions. Their insulation performance, fire resistance, and weather suitability depend on the selected core material, panel thickness, and manufacturing specifications.
The building also incorporates a steel structural framework designed to support the overall modular system. The steel frame plays an important role in maintaining structural integrity throughout factory fabrication, transportation, lifting, and final installation. Together with the prefabricated wall panels, it forms a practical building enclosure that can be customized for different applications.
For projects in regions with demanding weather conditions, buyers should discuss the appropriate steel specifications, panel thickness, insulation materials, waterproofing details, and applicable safety requirements with the manufacturer before confirming the final design.
How Did Factory Prefabrication Make Installation More Convenient?
A major advantage of this project was that much of the installation work was completed before the building left the factory. Rather than delivering unfinished modules and requiring the customer to arrange extensive interior work on site, Guxin completed the electrical wiring and installed the doors and windows during the manufacturing process.
This factory-based approach makes it easier to coordinate different building components. Electrical wiring can be arranged according to the confirmed floor plan, while door and window positions can be accurately matched with the wall panel openings. Completing these tasks in the workshop also allows production personnel to check the installation details before the modules are packed and shipped.
Once the two sections arrive at the destination, the main work involves unloading, lifting, positioning, connecting the modules, and completing the required utility connections and final inspections. The specific installation procedures will depend on the foundation conditions, structural connections, electrical arrangements, and local site requirements.
For customers who need a building within a relatively short project schedule, completing more work in the factory can reduce on-site construction activities and make project coordination more straightforward.
What Applications Are Suitable for a 6×6m Modular Container House?
A building with a footprint of approximately 36 square meters can accommodate a variety of functions when its interior layout is properly planned. Although this Zhejiang project was designed for leisure, office activities, and visitor reception, similar modular structures can be adapted for different residential and commercial purposes.
Private Leisure Spaces: Container houses can be installed in gardens, private properties, and recreational areas as independent relaxation rooms, hobby spaces, or family activity rooms. With suitable insulation, windows, ventilation, and interior finishes, they can provide a comfortable space separate from the main building.
Reception and Consultation Rooms: Small businesses, commercial properties, and project facilities can use modular buildings as visitor reception areas, consultation rooms, or customer service spaces. The layout can incorporate glass doors, windows, reception counters, and functional furniture.
Independent Office Units: With factory-installed electrical systems, suitable lighting, ventilation, and furniture arrangements, a 6×6m container house can serve as an independent office for small teams or project management personnel.
Creative Studios and Workspaces: Artists, designers, and small business operators can customize the interior to create studios, workshops, or dedicated work areas with additional storage space.
Commercial Support Facilities: Modular buildings can also be configured as small showrooms, temporary business spaces, service stations, or supporting facilities for larger commercial projects.
For customers who require more floor space, several modules can be connected or arranged together to create larger modular buildings. Planning the structural connections, internal circulation, and utility systems in advance helps ensure that the expanded layout meets the intended requirements.
What Customization Services Can a Modular Container House Manufacturer Offer?
Every modular building project has its own requirements. Some customers pay more attention to exterior appearance, while others prioritize transportation dimensions, thermal insulation, interior partitions, or electrical configurations. Working with an experienced modular container house manufacturer allows these details to be considered before production starts.
Suzhou Guxin Steel Structure Engineering Co., Ltd. was established in 2016 and specializes in the design, manufacturing, and export of container houses and related building materials. Its main product lines include modular container houses, fireproof rock wool insulation boards, and prefabricated color steel cladding. The company focuses on providing customized modular building products for residential, commercial, industrial, and public applications.
Depending on the project, customization can cover several important areas:
Building Dimensions and Interior Layout: Customers can specify the overall building size, room arrangement, internal partitions, and connections between multiple modules according to the available site space and intended functions.
Exterior Colors and Finishes: Wall panel profiles, surface colors, and exterior design details can be selected to match the surrounding environment or the customer's preferred architectural style.
Doors and Windows: Their quantities, dimensions, opening positions, and configurations can be adjusted to provide suitable access, natural lighting, and ventilation.
Electrical Arrangements: Wiring routes, lighting positions, sockets, and other electrical provisions can be planned according to the building's intended use.
Insulation and Wall Panel Materials: Different panel materials and thicknesses can be considered based on local temperatures, fire safety requirements, and expected indoor conditions.
Transportation and Installation Design: For projects involving separate modules, transportation dimensions, lifting points, structural connections, and packaging methods should be coordinated before manufacturing begins.
With these customization options, customers can develop a building that fits their actual requirements instead of being restricted to a standard container house configuration.
How Does Guxin Manage the Manufacturing and Delivery Process?
The production of a customized modular building involves several connected stages, including requirement confirmation, structural design, material selection, factory manufacturing, quality inspection, packaging, and transportation. Effective coordination throughout these stages helps ensure that the finished building matches the customer's approved specifications.
Established in 2016, Suzhou Guxin Steel Structure Engineering Co., Ltd. focuses on manufacturing and exporting modular container houses and related building materials. In addition to container houses, the company's product portfolio includes rock wool insulation boards and prefabricated color steel cladding, supporting different requirements for building structures and enclosure systems.
For domestic and international customers, the company can coordinate customized building dimensions, exterior colors, door and window arrangements, electrical layouts, and other project-specific details. The manufacturing process can include factory prefabrication, component inspection, product packaging, and shipment preparation. For overseas orders, export documentation and ocean transportation arrangements can also be coordinated according to the destination and delivery requirements.
For buyers considering a custom modular container house solution, providing the manufacturer with the intended application, preferred dimensions, site conditions, and functional requirements is a useful first step. If the project involves multiple independent modules, transportation restrictions, available lifting equipment, and the installation location should also be discussed before production.
This early communication helps the manufacturer prepare a more suitable design and reduces the possibility of adjustments during later production or installation stages.
Is a Prefabricated 6×6m Container House a Suitable Solution for Your Project?
This customized 6×6m modular container house project in Zhejiang demonstrates how factory prefabrication and flexible structural design can meet different customer requirements. By dividing the building into two independent modules, Guxin made transportation and lifting arrangements more convenient. Meanwhile, completing the electrical wiring, doors, and windows in the factory helped reduce additional work at the installation site.
The white corrugated sandwich panel exterior provides a clean, modern appearance, while the steel framework supports the overall modular structure. More importantly, the building can be adapted to different applications through adjustments to its dimensions, materials, exterior finishes, and interior configuration.
For customers looking for a compact building that combines customized design, factory manufacturing, and convenient installation, a prefabricated modular container house is a practical option worth considering.
With its experience in modular building manufacturing and project customization, Suzhou Guxin Steel Structure Engineering Co., Ltd. continues to provide flexible building solutions for customers with different project requirements. Whether the goal is to create a private leisure room, an independent office, or a multifunctional reception space, a properly designed modular container house can turn available space into a functional building.
https://www.safetycontainer.com/
Suzhou Guxin Steel Structure Engineering Co., Ltd.