2026 FEC Feasibility Study and Venue Analysis - 12 Design
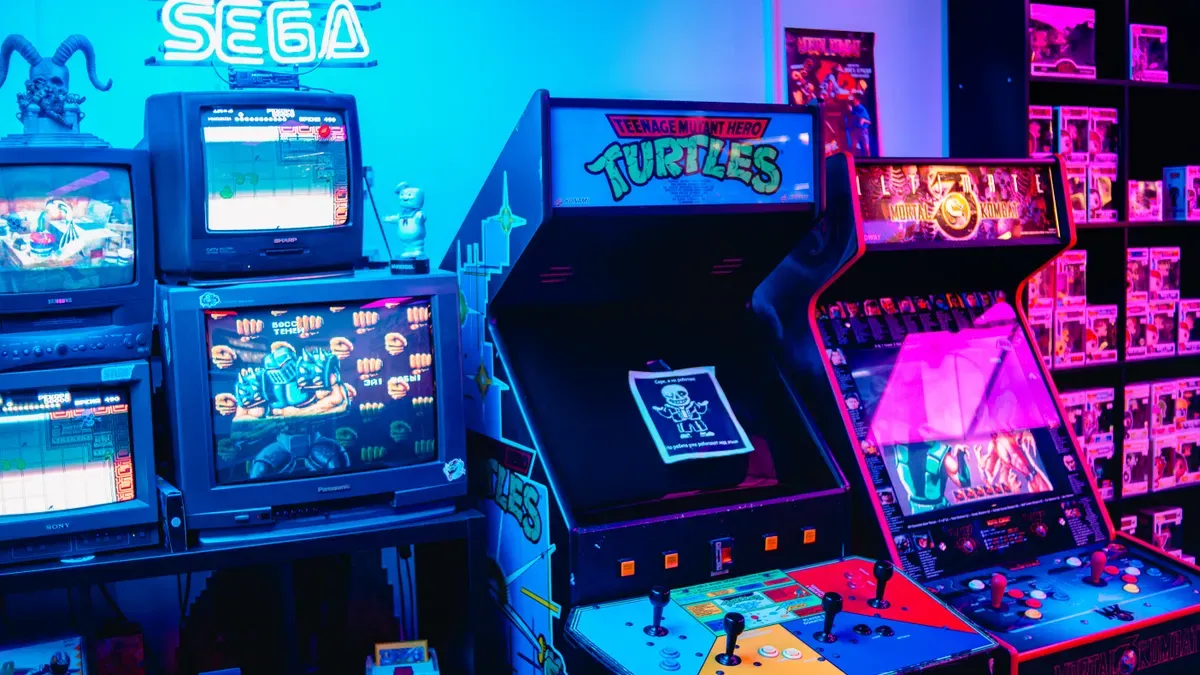
You can mitigate capital risk and optimize space planning by conducting a rigorous FEC feasibility study in 2026.
| Metric | Value |
|---|---|
| 2026 Projected Global Market Valuation | $45.61 Billion |
You drive long-term profitability when you align target demographics with a high-margin attraction mix, 99% construction fidelity, and data-driven revenue models. An Integrated Design-Build (IDB) model shortens launch timelines, maximizing your early return on investment.
Key Takeaways
- A detailed feasibility study helps venue owners select great locations and reduce financial risks.
- Integrated Design-Build models lower project costs and keep construction schedules on track.
- Diverse attractions and cashless payment systems boost venue profits and shorten payback timelines.
2026 Market Dynamics and the Role of an FEC Feasibility Study
Developing a profitable family entertainment venue in 2026 requires deep insights into changing consumer habits and spatial economics. You must base your investment on empirical data rather than assumptions. A complete FEC feasibility study provides the foundation for evaluating market viability, reducing financial risk, and positioning your venue for maximum market share.
Shifting Consumer Expectations and Gen Z Spatial Trends
Modern entertainment real estate experiences a major transformation driven by younger demographics. Gen Z consumers actively seek visually striking, tech-infused social hubs rather than static amusement centers. You need spatial designs that offer immediate visual impact and social media shareability. Incorporating aesthetic elements like Cyberpunk themes, interactive lighting, and distinct visual stories turns ordinary foot traffic into loyal brand advocates.
Understanding shifting consumer habits helps you align your attraction mix with current market drivers. Recent market research highlights four key trends shaping venue design:
- Higher Expenditure on Leisure: Rising disposable income drives consumers to spend more on high-quality recreational activities.
- Demand for Experiential Technology: Guests prefer immersive environments featuring virtual reality, augmented reality, and tech-driven attractions.
- Growth in Arcade and Gaming Sectors: Interactive gaming zones draw diverse age groups, generating steady repeat visits.
- Integrated Dining and Entertainment: Families prioritize multi-functional venues that combine food service with active social games.
When you integrate these trends into your initial master plan, you increase guest dwell time and maximize spending per customer.
Conducting a Data-Driven Demographics and Drive-Time Radius Analysis
A thorough FEC feasibility study requires a detailed demographic and drive-time radius evaluation. You must analyze population density, household income levels, and local competition within a 15-to-30-minute drive-time zone. This geographic catchment area defines your daily addressable market and baseline foot traffic potential.
Industry Insight: Successful site selection hinges on identifying multi-generational families and young adults living within your core drive-time radius.
You should evaluate local demographic data to customize your core attraction offerings:
- Primary Catchment Area (10-15 Minute Drive): Captures high-frequency weekend traffic and local recurring visitors.
- Secondary Catchment Area (15-30 Minute Drive): Draws regional destination visitors, birthday parties, and corporate team-building events.
- Macro Market Factors: Includes local tourism rates, nearby retail mall anchor performance, and overall regional economic growth.
Analyzing these metrics allows you to size your physical space accurately and forecast realistic venue capacity.
Core Location Criteria for Commercial Real Estate
Securing the right commercial space directly impacts your building design options and construction complexity. Commercial real estate developers often offer former department stores or mall anchor slots for new entertainment centers. However, you must verify structural suitability before signing a lease agreement. Performing an early FEC feasibility study ensures that your prospective property meets necessary physical parameters.
Structural dimensions constrain what anchor attractions you can install. You can evaluate space requirements using standard vertical and ground-level attraction metrics:
| Attraction Category | Overhead Space (Ceiling Height) | Ground Area (Footprint) |
|---|---|---|
| Vertical Anchor Attractions (e.g., High Ropes) | Requires at least 18 feet, with optimal clearance between 22 and 25+ feet | Minimal ground footprint; can be built over existing operational areas |
| Ground-Level Attractions (e.g., Low Ropes) | Standard commercial clearance of around 12 feet | Large horizontal footprint ranging from 1,000 to 3,000 square feet |
You minimize costly construction modifications when you verify these architectural specs during pre-development planning. Selecting a site with proper structural clearances enables seamless equipment layout, smooth guest circulation, and maximum venue safety.
Financial Modeling, Capital Allocation, and ROI Projections
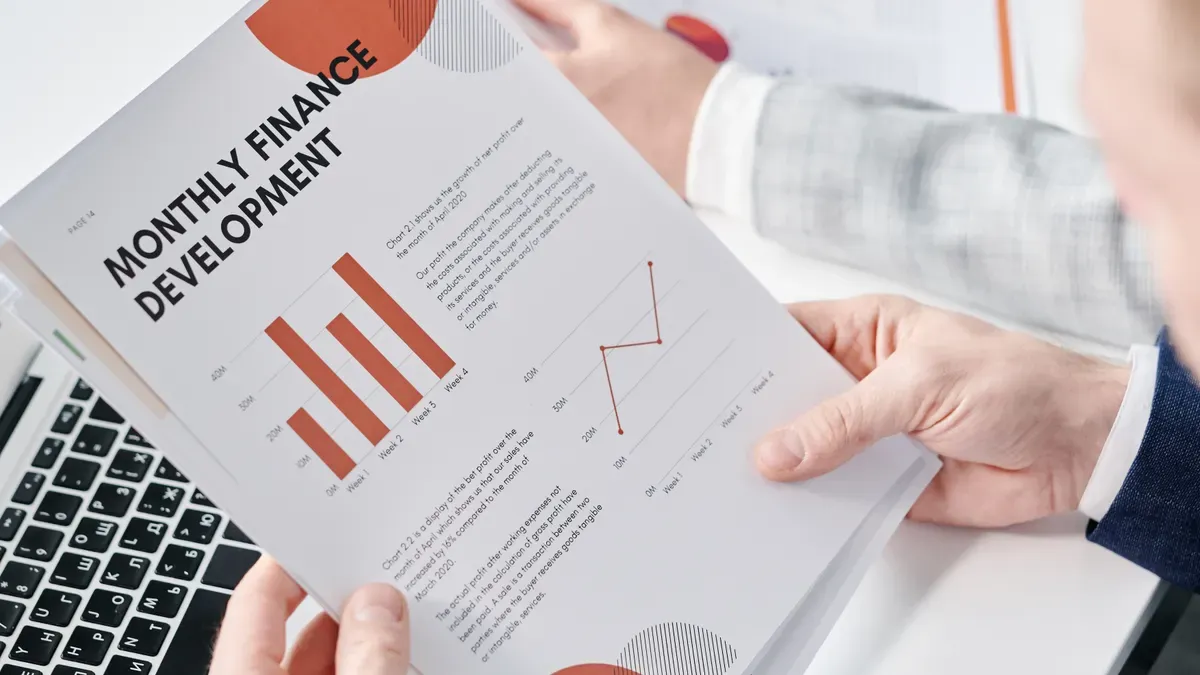
Accurate financial modeling transforms your raw site potential into a predictable commercial asset. You must balance upfront capital deployment against long-term operational costs to protect your cash flow. A solid feasibility study gives you clear visibility into expected expenditures, revenue levers, and payback schedules.
Capital Expenditure and Construction Budgeting
Allocating capital efficiently requires a strict line-item breakdown before breaking ground. Major capital expenditures fall into distinct categories, including architectural shell preparation, ride and game procurement, custom thematic fabrication, and technology integration. Miscalculating structural buildout costs can drain your working capital before opening day.
Key Takeaway: You minimize expensive mid-project change orders by adopting an Integrated Design-Build (IDB) model. Aligning initial master plans directly with turnkey construction capabilities protects your total budget.
Partnering with spatial specialists like 12DESIGN ensures your initial spatial budget matches your final build. Achieving 99% construction fidelity eliminates conceptual rework and costly field adjustments.
You can reference standard capital allocation percentages to balance your project budget:
| Capital Expenditure Category | Target Allocation Percentage | Core Deliverables |
|---|---|---|
| Site Preparation & Buildout | 35% - 40% | HVAC, flooring, electrical infrastructure, spatial partition walls |
| Attractions & Equipment | 30% - 35% | Arcade games, VR simulators, soft play zones, anchor attractions |
| Themed Environment & Branding | 15% - 20% | Immersive visual facades, lighting arrays, Cyberpunk styling, signage |
| Working Capital & Contingency | 10% - 15% | Initial staffing, pre-opening marketing, emergency operational cash |
Operational Expense Management and Cost-Control Strategies
Managing daily operating expenses dictates your long-term profit margins. Labor costs, utility bills, routine equipment maintenance, and facility overhead represent your continuous financial commitments. You need automated workflows and smart venue controls to keep these operational expenses low.
Smart technology plays a direct role in lowering fixed overhead costs across large entertainment spaces. Automated energy management systems cut facility operating costs through several strategic functions:
- Unified Monitoring: Consolidates your utility metrics across lighting, HVAC, and power infrastructure onto a single centralized dashboard.
- Instant Anomaly Identification: Automatically alerts your management team to equipment malfunctions and abnormal energy spikes to stop resource waste.
- Targeted Operations: Uses exception-driven management protocols to remove unnecessary manual maintenance sweeps.
- Off-Site Resolution: Resolves venue system glitches remotely, cutting down service technician trips and transit expenses.
- Process Consistency: Enforces standardized operating rules across your facilities to streamline management overhead.
Implementing these automated platforms protects your daily cash margins while maintaining a comfortable indoor guest experience.
Revenue Projections and Break-Even Timelines
Your revenue model relies on multiple income streams to maintain healthy operational cash flow. You build financial resilience by combining entry tickets, arcade game cards, party room bookings, dynamic food and beverage options, and branded retail sales. Diversifying your revenue mix reduces seasonal income fluctuations and increases average spend per guest.
Newly launched commercial Family Entertainment Centers generally achieve operational break-even status within a 12 to 18-month timeframe. Additionally, achieving complete recovery of your initial invested capital typically requires between 3 to 5 years.
You shorten this payback period by driving higher repeat visits and controlling early operational costs. Setting up dynamic ticket pricing during peak weekend hours boosts your average margin per guest. Data-driven layout design directs foot traffic past high-margin attraction zones, ensuring your venue maximizes revenue per square foot from day one.
Diversified Revenue Models and Attraction Yield Management
You unlock sustainable venue profitability by building multiple revenue streams across your floor plan. Balancing high-energy attractions with secondary spend channels maximizes revenue yield per visitor.
Multi-Generational Attraction Mix and High-Yield Arcades
Combining activities for adults and children expands your target audience significantly. You boost family stay duration when you mix interactive sports, laser tag, and soft play areas in one location. Modernized arcade zones serve as your main high-yield engine. You can capture high-margin play spending by installing high-tech VR simulators alongside prize redemption games. A well-curated game selection drives repeat visits and ensures steady cash flow year-round.
Integrating High-Margin Food and Beverage Operating Models
Food and beverage sales transform standard visitor passes into premium spend opportunities. You increase guest dwell time by blending fast-casual dining, coffee lounges, or themed children’s cafes directly into your entertainment zones.
Yield Strategy: Position your dining areas with clear visual lines to active play zones. Parents spend more on high-margin concessions while watching their children play safely.
High-margin menu items and party package upsells generate reliable profit margins that offset base operating overhead.
Cashless Systems and Dynamic Pricing Integration
Modern family entertainment centers depend on frictionless POS transaction systems. You eliminate queue bottlenecks and increase impulse spending by adopting cardless or wristband payment tech.
- RFID Game Cards: Encapsulate arcade, attraction, and dining balances into a single wearable wristband.
- Tiered Dynamic Pricing: Adjust game card pricing automatically during peak weekend demand.
- Automated Upselling: Prompt visitors at self-service kiosks to add extra game credits or combo meals.
Implementing data-driven pricing models lets you optimize attraction throughput and capture maximum guest wallet share.
Master Layout Planning, Guest Flow, and Spatial Execution
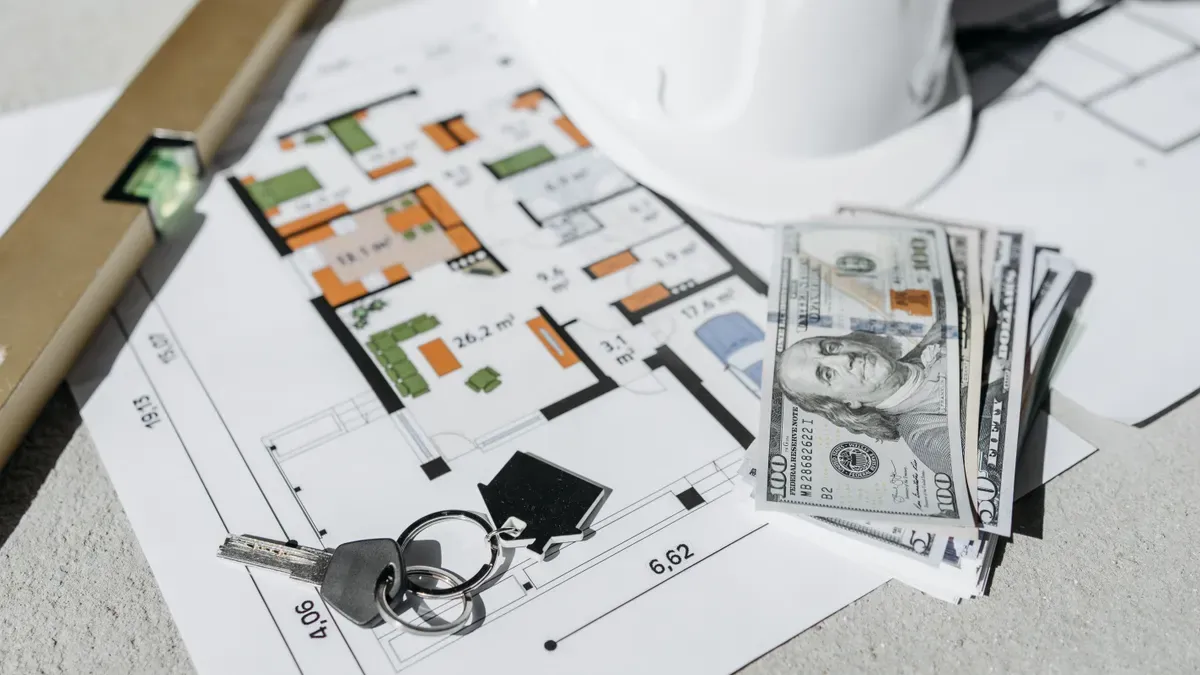
Strategic layout planning turns empty floor space into an active, revenue-generating environment. You must design intuitive guest pathways that balance crowd density, protect safety, and maximize spatial efficiency.
Foot-Traffic Allocation and Capacity Management
You control venue throughput by placing anchor attractions strategically across your floor plan. Positioning high-draw games and digital sports halls near the rear draws visitors deep into your space. This strategy opens clear sightlines to impulse play zones and dining areas. Proper zoning prevents bottlenecks, lowers wait times, and maintains steady movement during peak weekend hours.
Maintaining High Construction Fidelity from Concept to Build
Transitioning complex conceptual renderings into physical real estate often creates costly delays and design clashes. You eliminate these risks by choosing an Integrated Design-Build (IDB) model over traditional delivery methods.
| Project Aspect | Traditional Design-Bid-Build (DBB) | Integrated Design-Build (IDB) |
|---|---|---|
| Contractor Involvement | Lacks early contractor input, causing constructability issues and change orders. | Integrates construction professionals early to optimize designs and prevent rework. |
| Design Consistency | Suffers from clashes between visual concepts and contractor execution. | Unifies design and build teams to achieve up to 99% construction fidelity. |
| Risk Allocation | Splits liabilities, driving owner-arbitrated disputes. | Consolidates contractual risk into single-point accountability. |
Pro Tip: Single-point accountability eliminates scope gaps, keeping your custom thematic fabrication strictly on schedule and within budget.
Incorporating Immersive Tech and Digital Features
Modern entertainment centers require deep visual engagement to captivate tech-savvy visitors. You can integrate projection mapping, Cyberpunk interactive wall panels, and AR sports simulators directly into your structural partitions. These dynamic digital features update easily, keeping your visual story fresh while driving social media shareability.
Structured Checklist for FEC Feasibility Study and Execution
Executing a successful commercial venue demands a systematic roadmap from initial concept to launch day. Following a structured multi-phase process keeps your project on schedule, mitigates operational hazards, and safeguards your financial investment.
Phase 1: Market Validation, Permitting, and Budgeting
You must validate your location and secure financial backing before making heavy capital commitments. A thorough FEC feasibility study establishes accurate revenue forecasts, target demographics, and initial construction budgets. During this early stage, you must obtain crucial municipal regulatory approvals based on your facility scope and site location:
- Zoning approval
- Fire department permit
- Environmental permit
- Health permit
- Special state licenses (applicable if serving alcohol)
Securing these essential approvals early prevents unexpected project shutdowns and protects your capital deployment strategy.
Phase 2: Design-Build Execution and Equipment Sourcing
After securing your building approvals, you move directly into spatial design and equipment procurement. Partnering with specialized Integrated Design-Build providers ensures your physical buildout matches your initial artistic renders. During this phase, you finalize spatial floor plans, order custom thematic elements, purchase high-margin arcade games, and manage structural utility installations.
Phase 3: Operational Setup, Staffing, and Launch
The final phase transforms your completed physical shell into an operational business asset. You install cashless POS systems, set up automated energy controls, and hire front-line guest service personnel. Launching comprehensive pre-opening marketing campaigns builds local community excitement, driving high opening-day attendance and immediate cash flow.
You secure long-term venue profitability through dynamic revenue streams, precise market analysis, and high-fidelity spatial execution. Conducting a thorough FEC feasibility study guides your capital strategy and mitigates operational risks. Partnering with experienced turnkey design-build specialists transforms your ambitious conceptual vision into a high-performing commercial asset quickly.
FAQ
What is the main goal of an FEC feasibility study?
An FEC feasibility study evaluates your site location, demographic data, and market competition. You use this critical analysis to lower investment risk and optimize project revenue.
How does an Integrated Design-Build model benefit your venue?
The Integrated Design-Build model combines design and construction under one contract. You achieve up to 99% design fidelity while saving capital and avoiding project delays.
Key Takeaway: Unifying design and build teams safeguards your budget and accelerates your opening schedule.
How long does a Family Entertainment Center take to reach break-even?
Most modern venues achieve operational break-even within 12 to 18 months. You typically recover your total initial capital investment within three to five operating years.
12design12.com
TWELVE DESIGN
